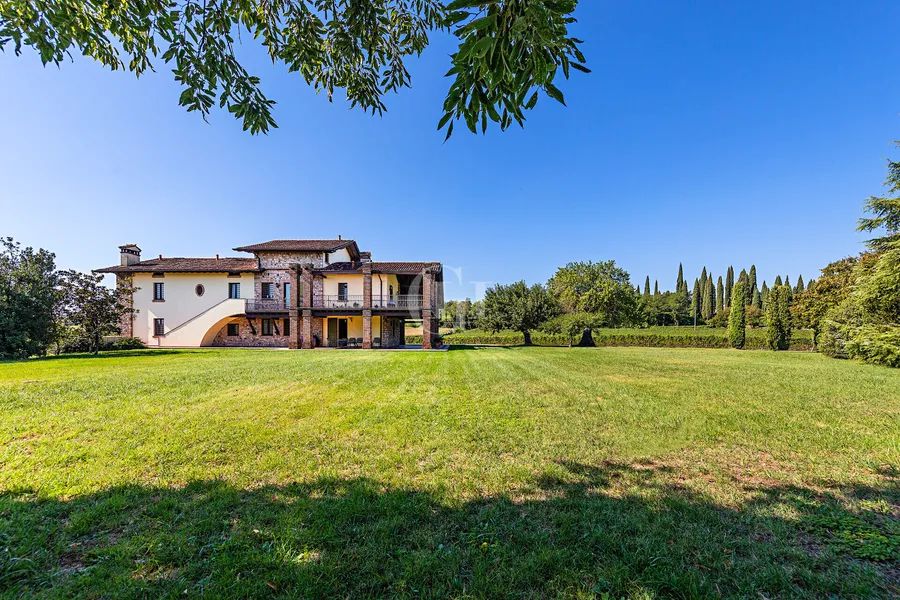
BCN45054
PRICE: €4,750,000
House / Villa for sale
Excellent 5 Bedroom house designed by Lazaro Rosa-Violán for sale in Sarrià, Barcelona
Bedrooms 5
Bathrooms 5
Floor plan: 580m²
Plot size: 700m²
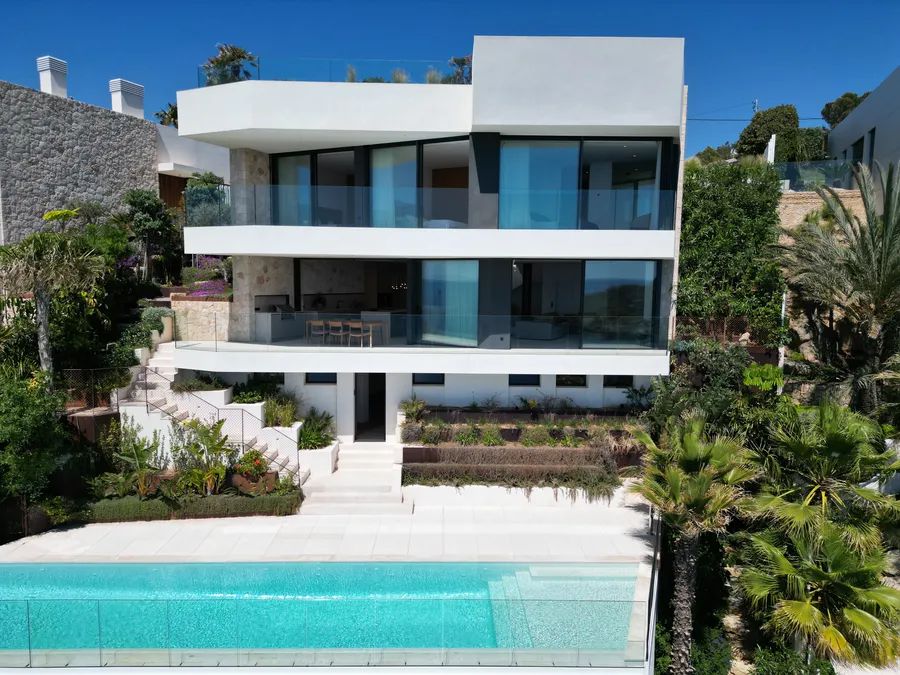
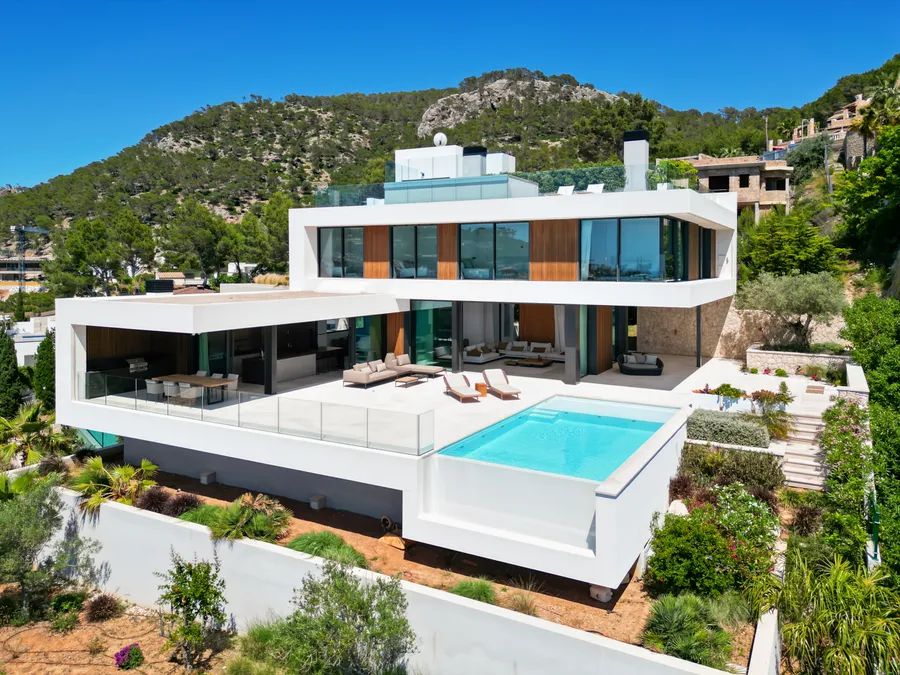
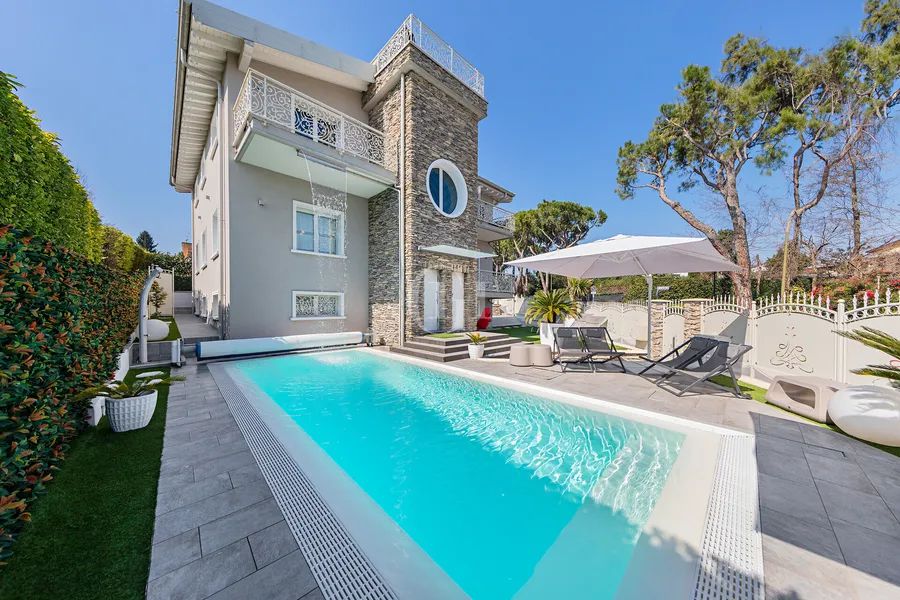
Private house with five double bedrooms, furnished, two parking spaces, swimming pool, and garden in a private area with 24-hour security throughout the week.
Important features of this house / villa
Swimming Pool
Garden
Concierge service
Lift
Natural light
Service entrance
Security
Panoramic view
Heating
Fireplace
Exterior
Equipped Kitchen
Double glazing
Domotic system
Chill out area
Built-in wardrobes
Barbecue
Alarm
Air conditioning
Floor plan 580m²
Constructed area 452m²
Liveable area 452m²
Everything you need to know about this house / villa for sale
Dils Lucas Fox presents this property in excellent condition, featuring five bedrooms in a privileged area of Sarrià, Barcelona. The property offers 580 m² of built area and 446 m² of usable space. It is in excellent condition, having been completely renovated in 2023.
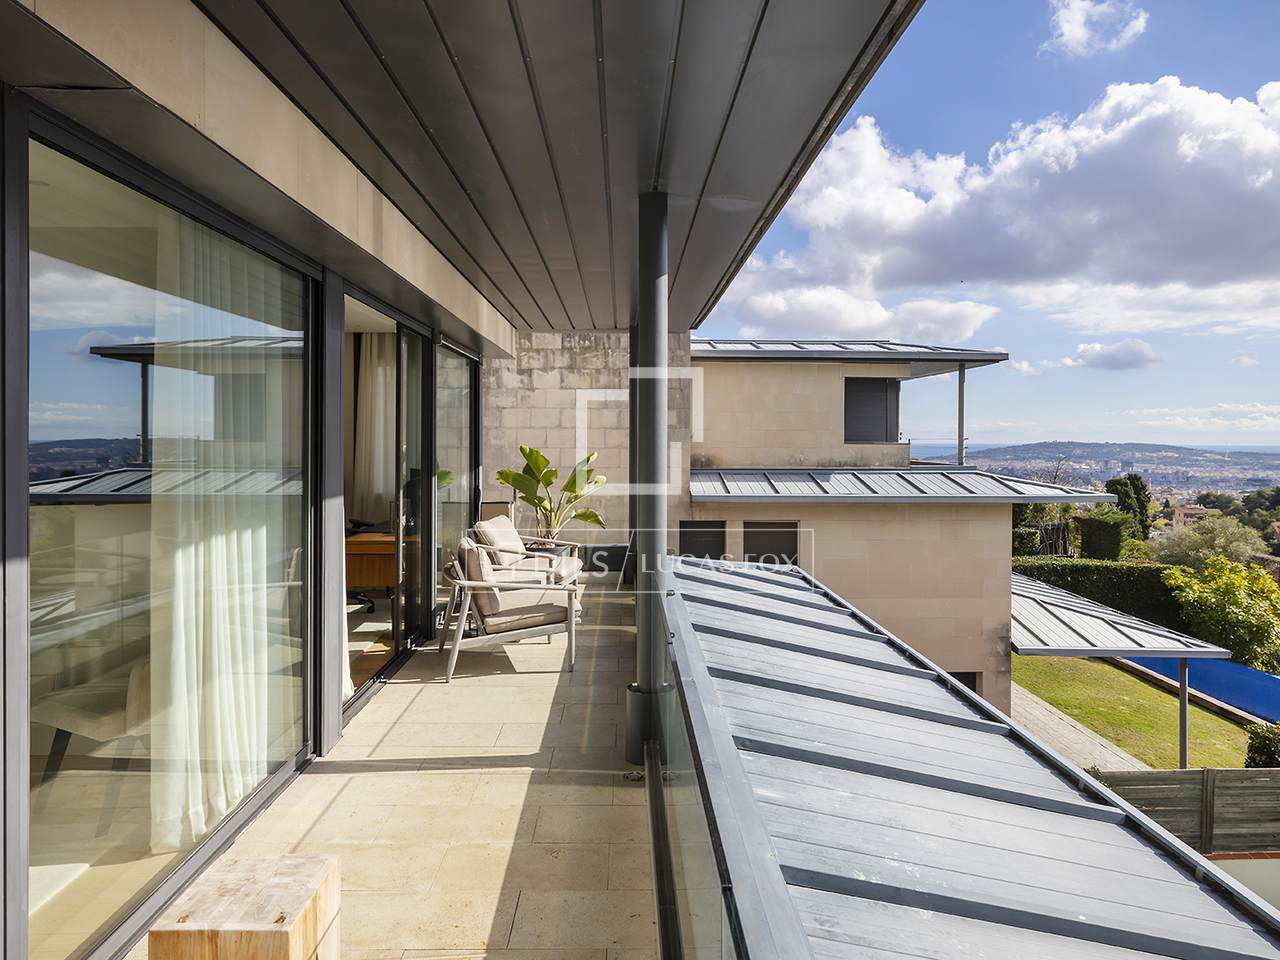
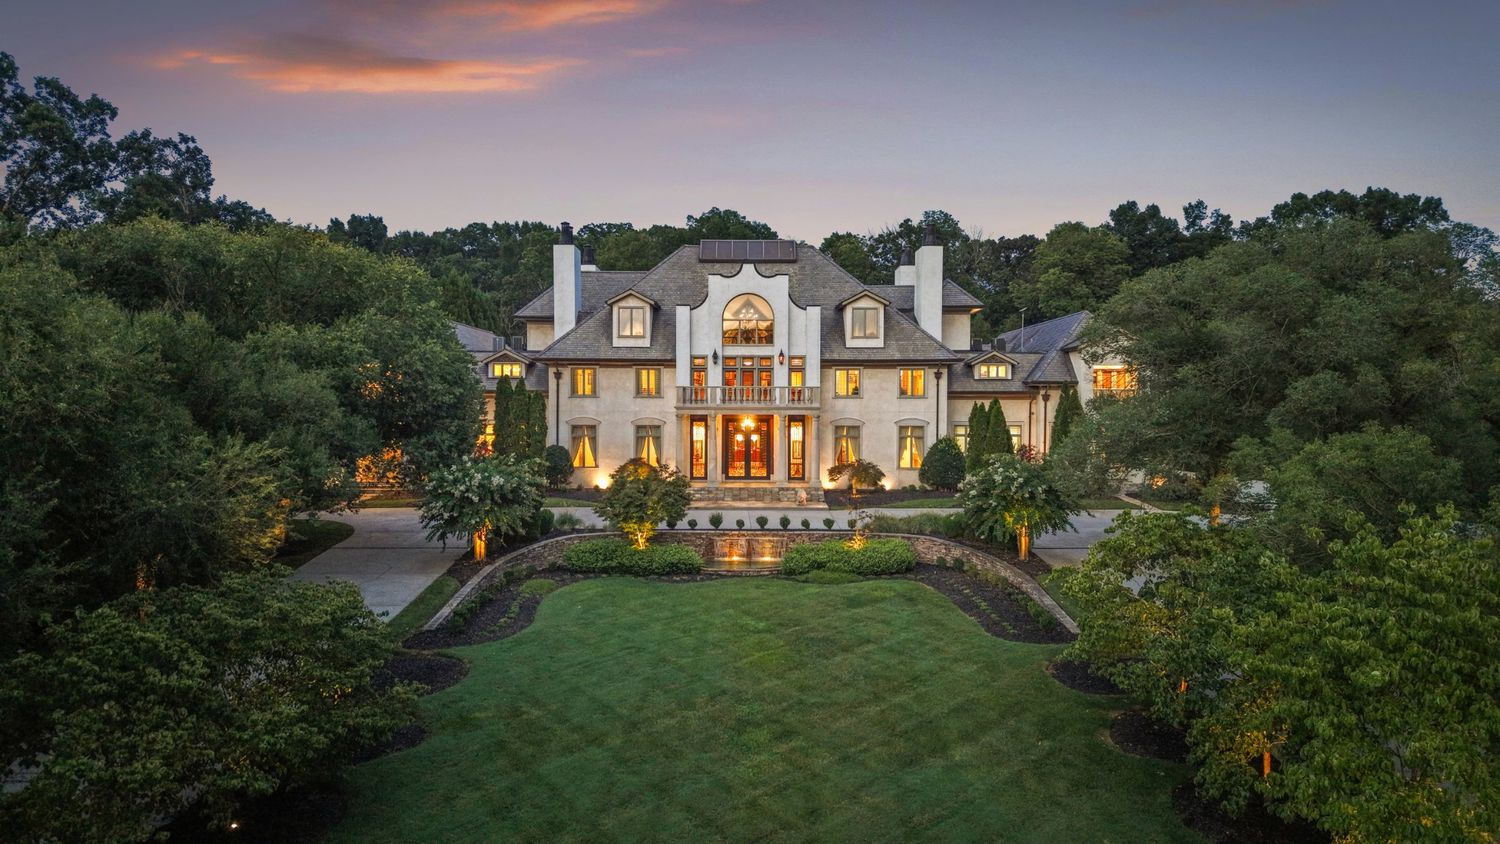
Located in one of Barcelona’s most prestigious and sought-after residential areas, this elegant villa perfectly combines contemporary design, comfort and privacy. Set within a gated community with 24-hour private security, it offers complete tranquillity and privileged views over the city.
The villa features five spacious double bedrooms, a private swimming pool and two parking spaces.
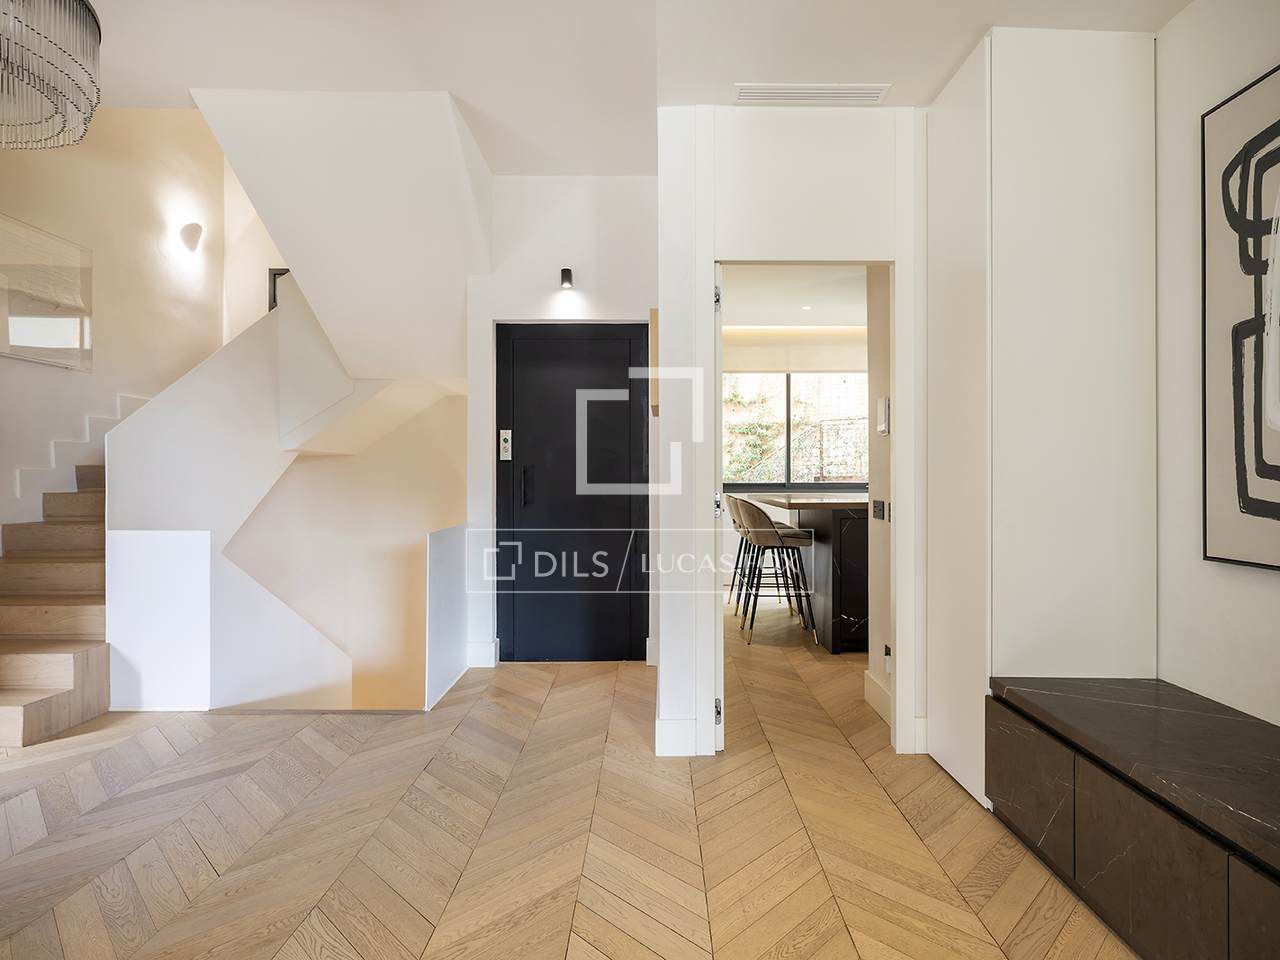
Upon entering the property, an elegant entrance hall leads to a staff bedroom with a full bathroom, ideal for domestic staff or guests, alongside a spacious laundry room with storage space. A spectacular sculptural metal staircase stands out as a true work of art, providing a striking visual centrepiece throughout the house and connecting the upper floors.
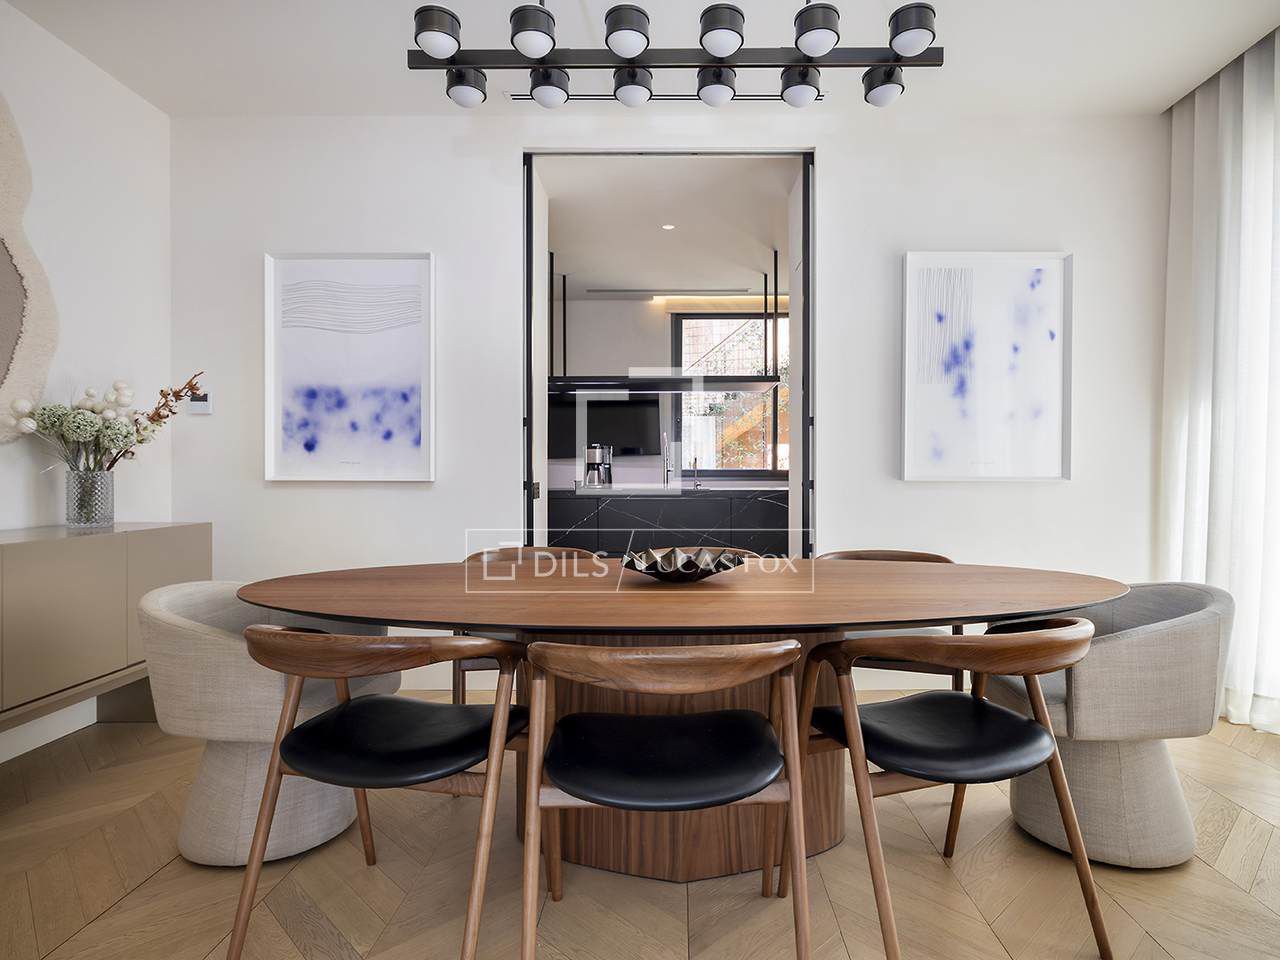
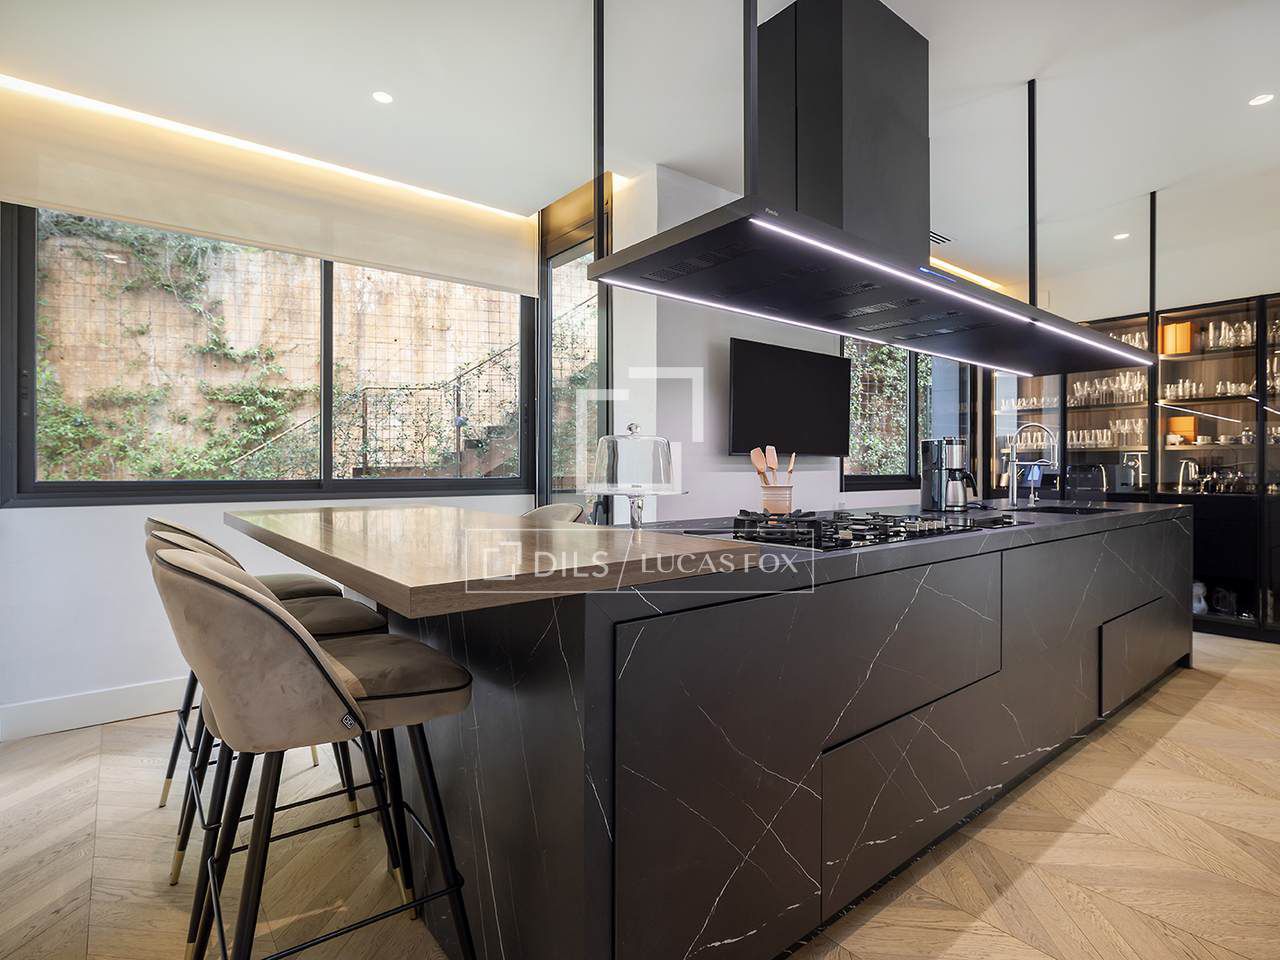
First floor: A large modern kitchen, fully equipped with state-of-the-art appliances, provides direct access to the private rear garden, which includes a children's play area. The kitchen connects via a sliding door to the dining room, featuring an oval table for eight guests.
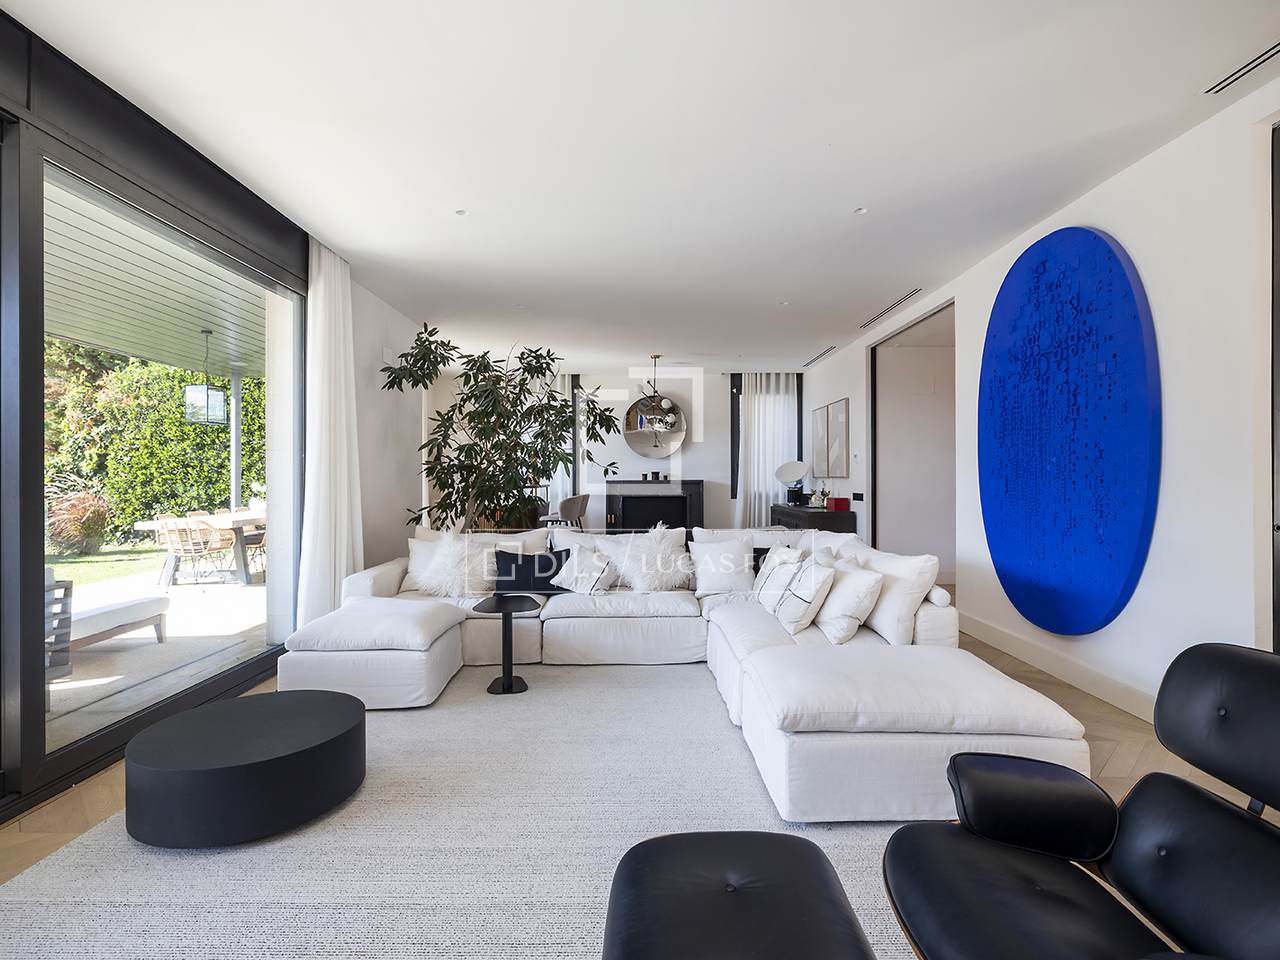
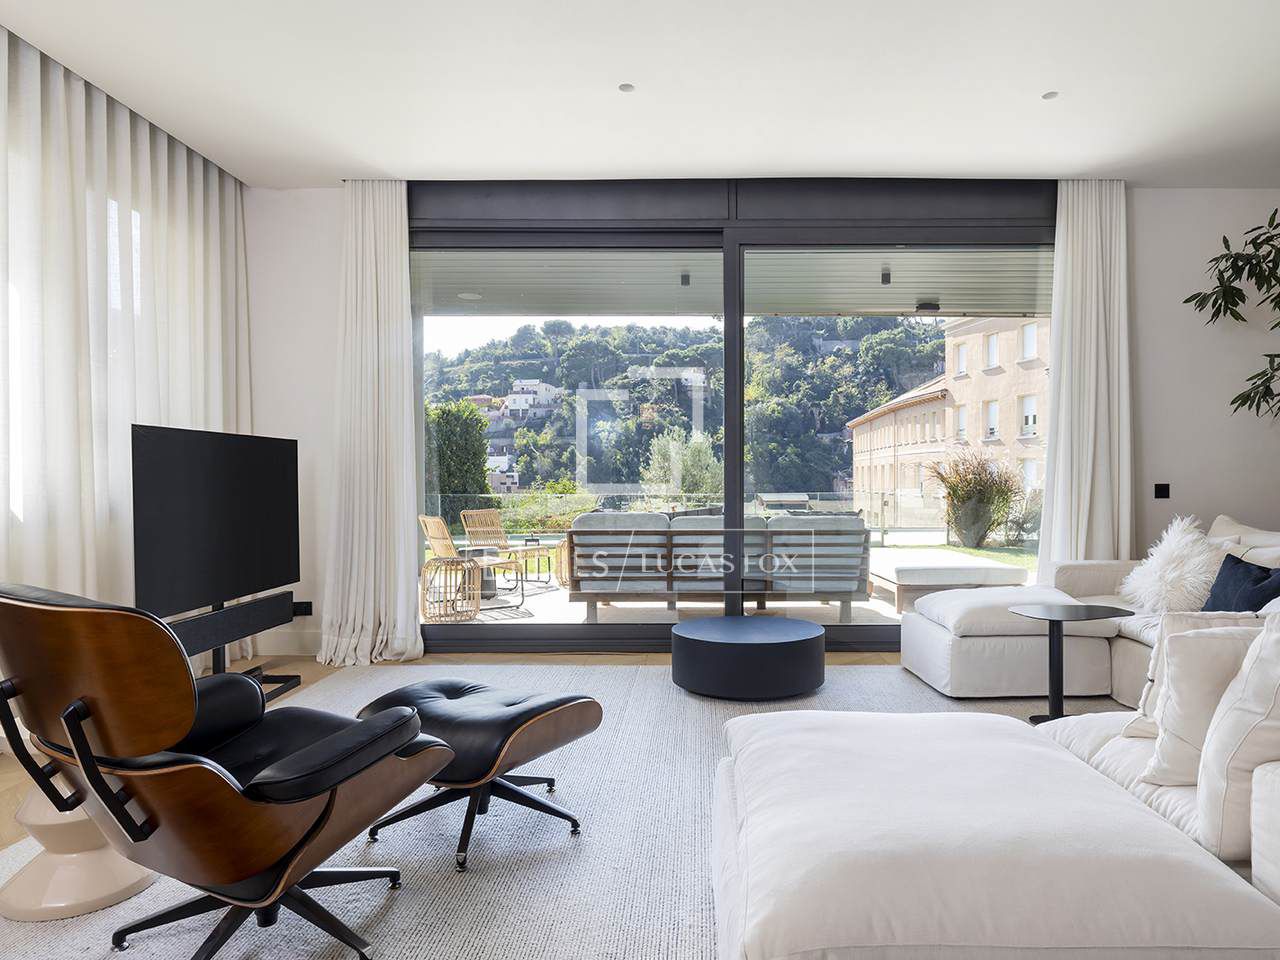
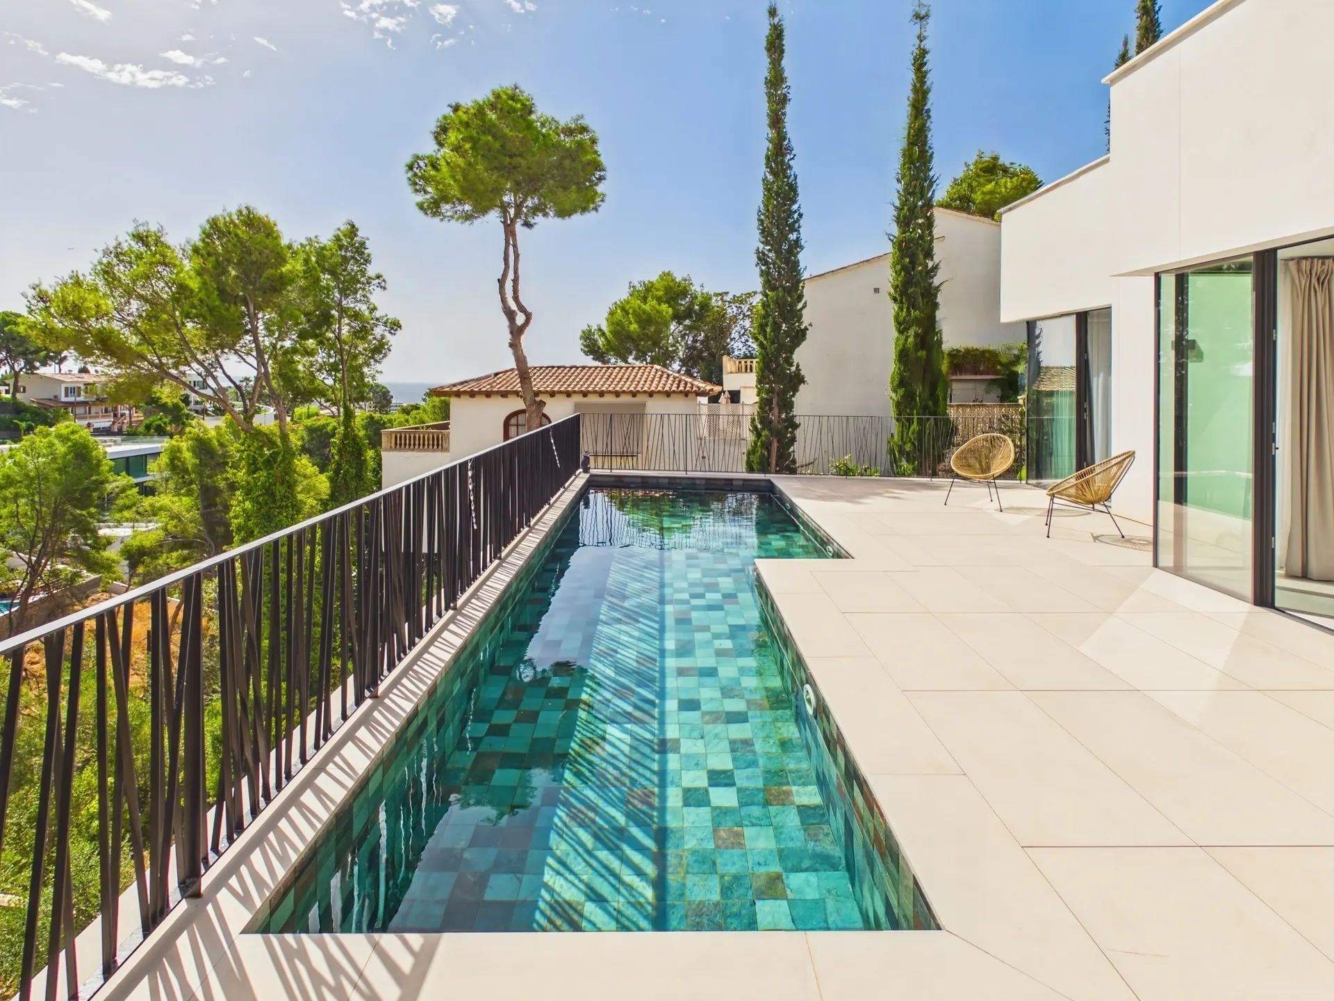
The double living room, flooded with natural light through its large windows, opens onto the garden and private swimming pool. It is divided into several areas: a lounge area with designer armchairs, a TV area and a chill-out space with a cocktail bar and fireplace, perfect for enjoying a drink while taking in panoramic views of the city.
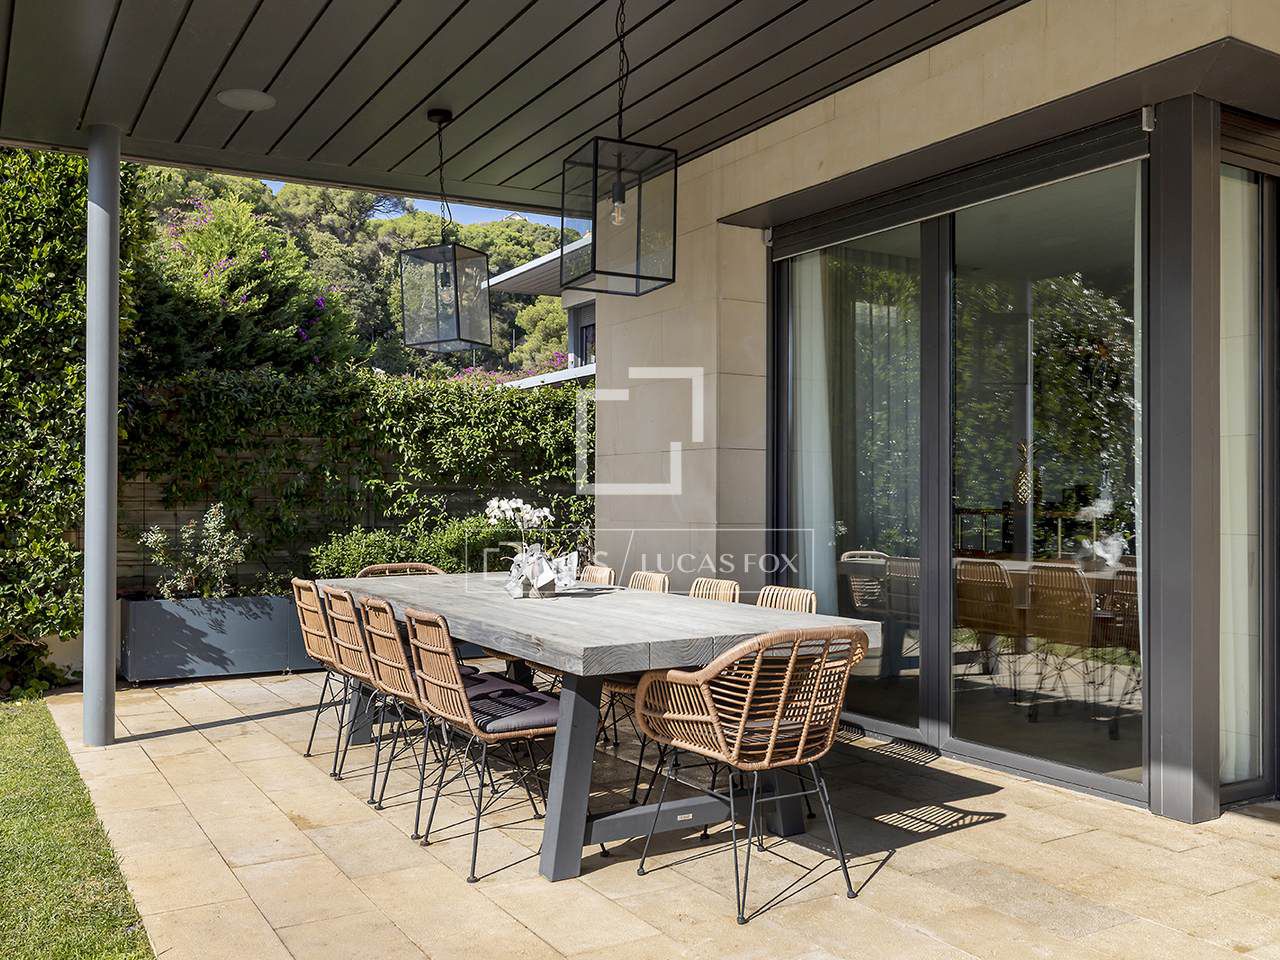
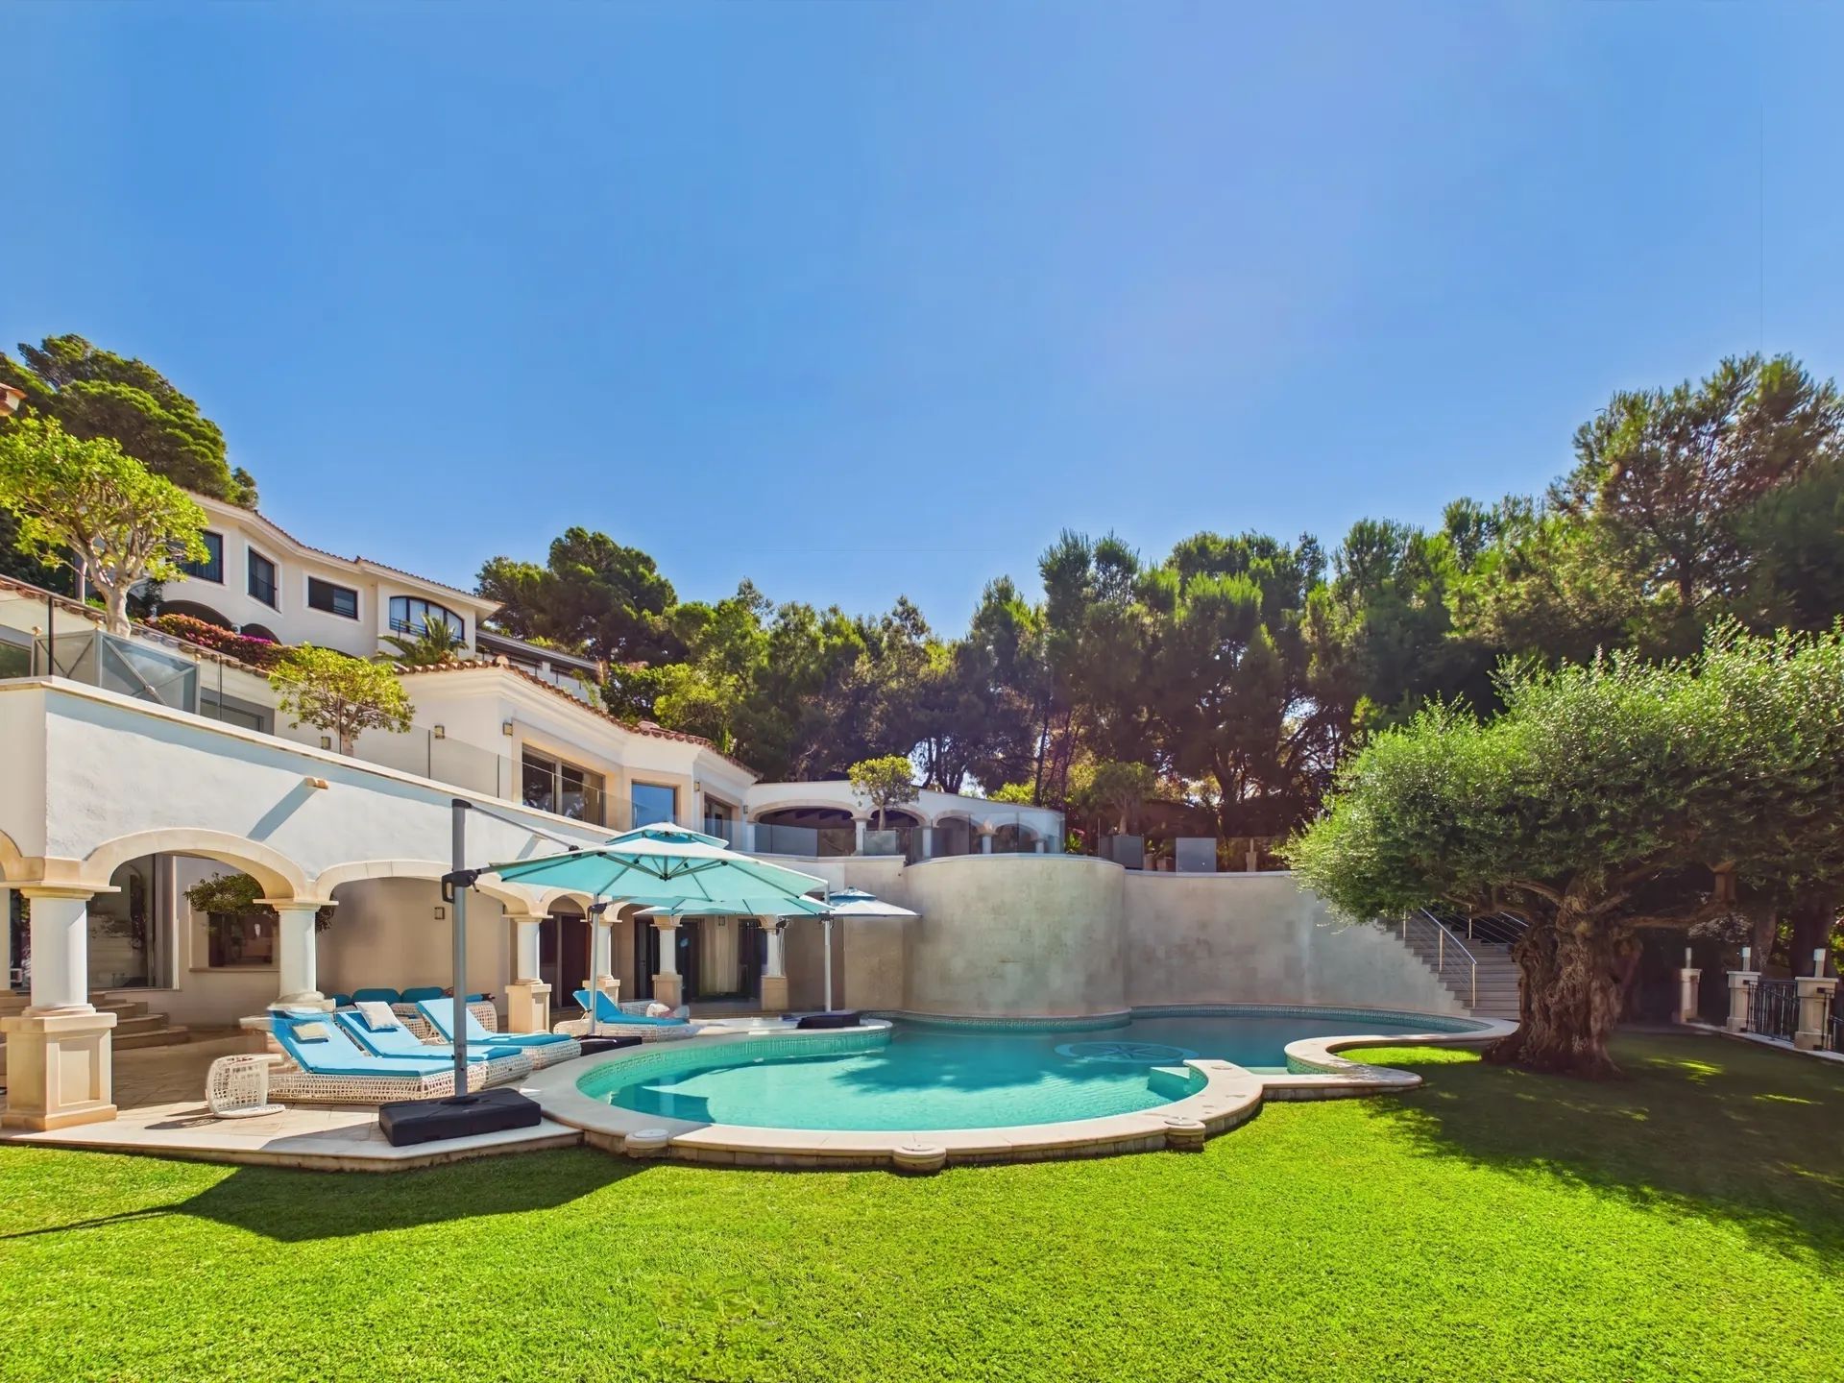
The living room opens onto a large furnished porch, where indoor and outdoor spaces blend seamlessly. The garden features a sunbathing area, loungers and direct access to the private swimming pool.
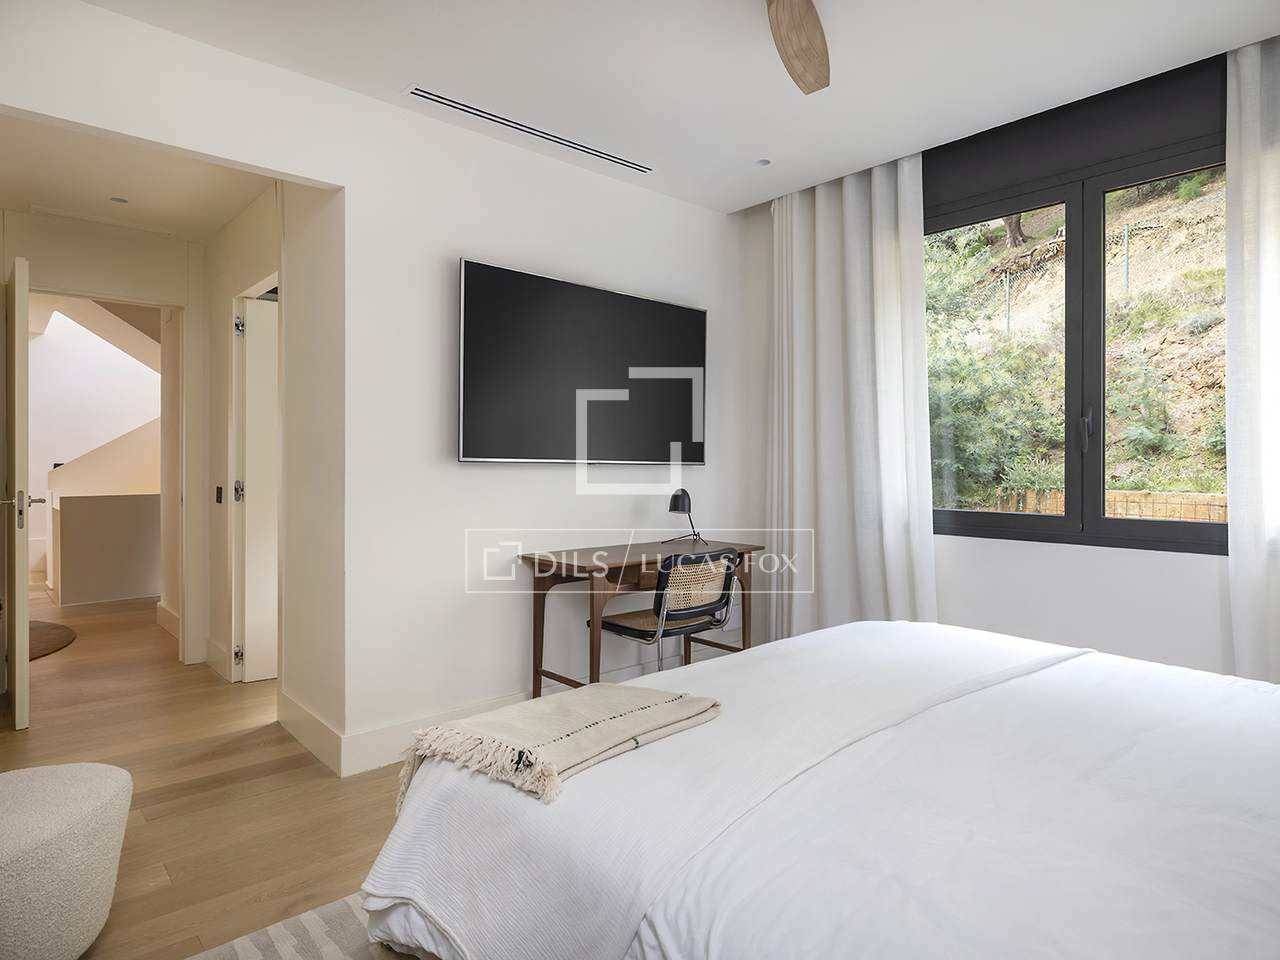
Second floor: This level comprises four bright double bedrooms, all with bathrooms and bathtubs. Two of the bedrooms are en suite, with private bathrooms and fitted wardrobes, ideal for children or guests. There is also a practical additional storage area on this floor.
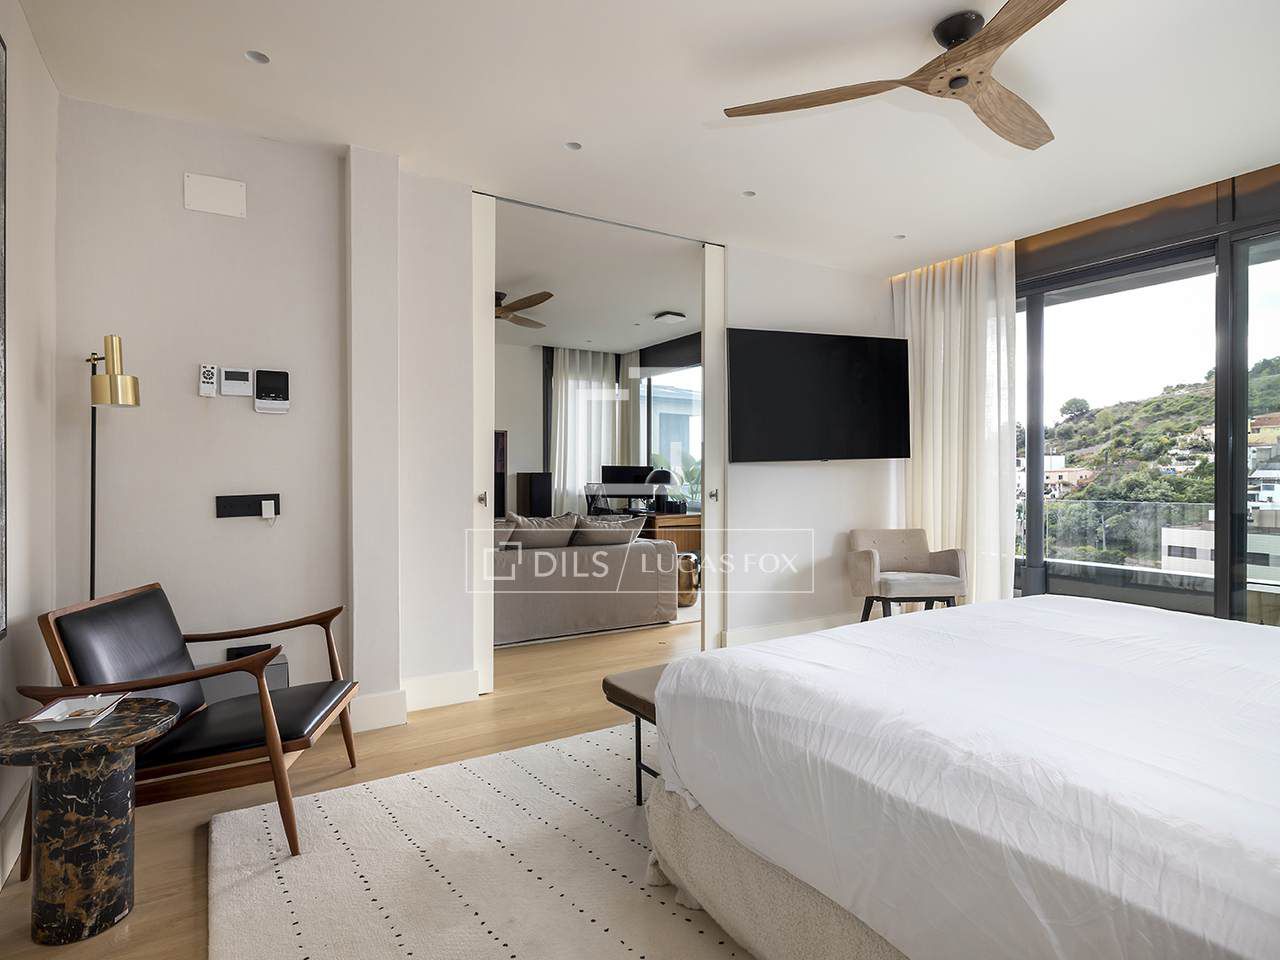
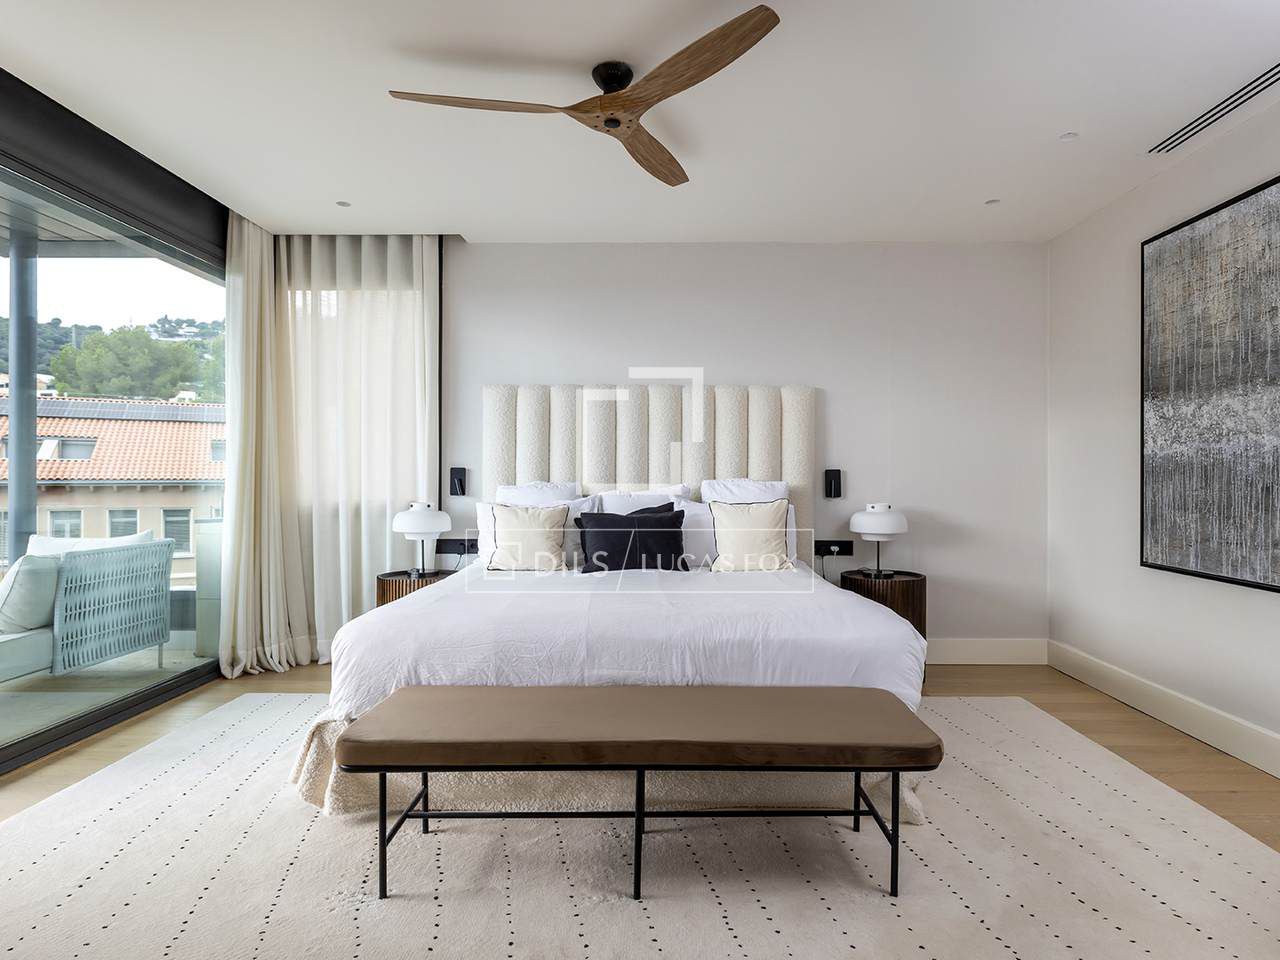
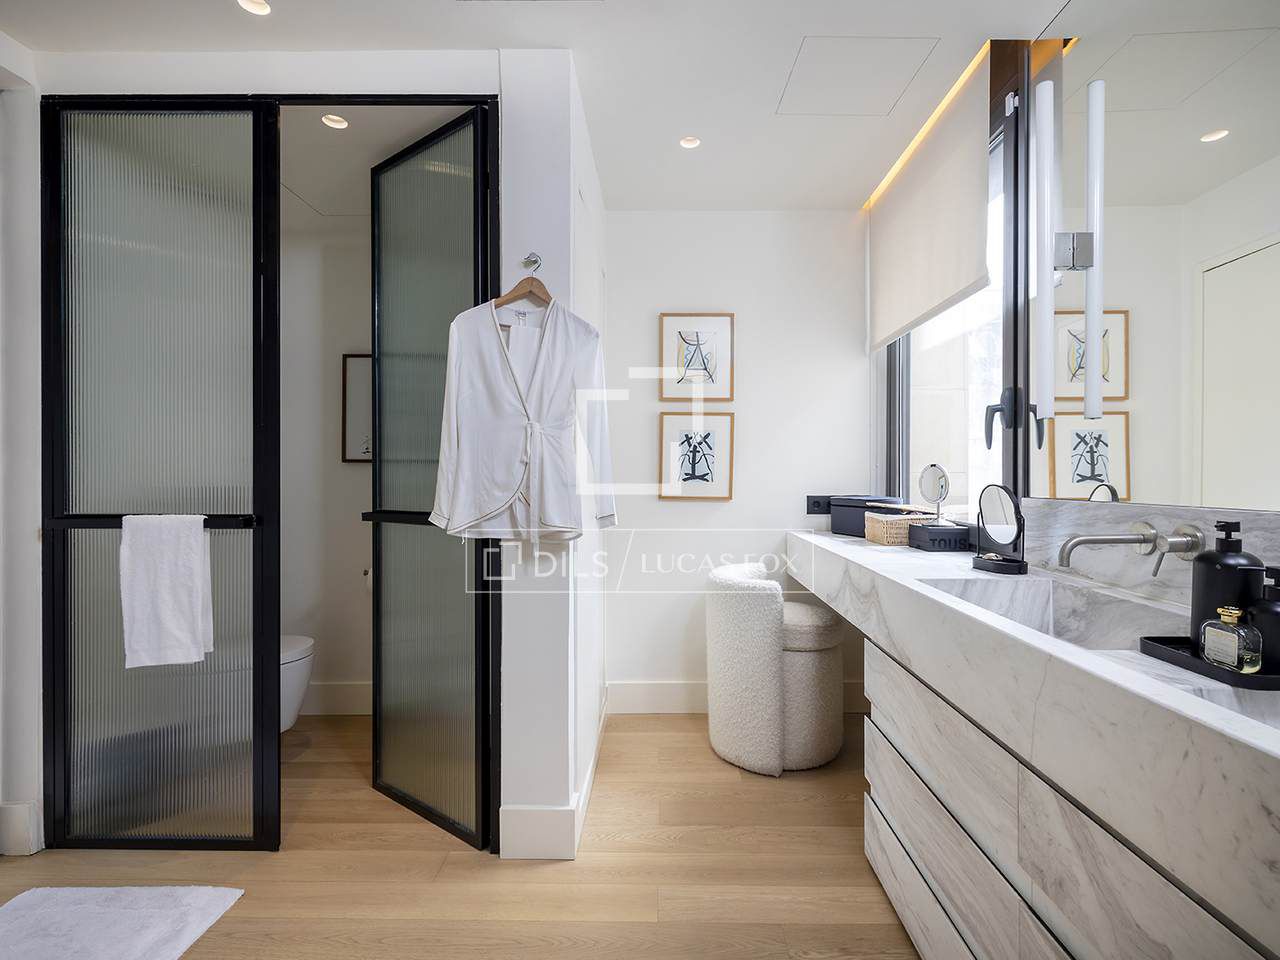
The upper floor is entirely dedicated to the principal suite, a truly private retreat. It features a study area and a spacious master bedroom with a king-size bed, arranged into two connected areas: a sleeping area and lounge with home cinema, and a dedicated workspace. The entire room benefits from abundant natural light and access to a private terrace surrounding the entire perimeter of the room. Two fully fitted dressing rooms and a luxurious principal bathroom with a large bathtub, separate shower and vanity complete the suite.
High-end finishes and materials throughout. 24-hour security and an exclusive setting.
Exclusive listing
Property only available with Dils Lucas Fox
Distribution of this house / villa
Entrance hall
Utility area
Maid's room and bathroom
First floor: Day area
Fully equipped kitchen with access to the garden
Dining room living room
Living living room with lounge area and cocktail bar
Access onto the porch with table and chairs
Private pool
Second floor: Night area
Two double en- suite bedrooms
Two double bedrooms
Full bathroom with shower
Storage space
Third floor: Night area
Office , a space for working remotely
Access to a master suite
Two dressing rooms
Master suite with king size bed, television area and office
Full bathroom with shower and bathtub
Sarrià, Barcelona: Location and surroundings of this property
The Sarrià area of Barcelona is a charming, peaceful neighbourhood with a village-like feel, quite different from the grid-like urban style of the Eixample district or the hustle and bustle of the tourist centre . It's located within the Sarrià-Sant Gervasi district, in the so-called Zona Alta (Upper Zone) of the city, one of Barcelona's most residential, green, and exclusive areas. Sarrià is ideal if you enjoy living or strolling in a tranquil environment steeped in history, local tradition, and character, with the added benefit of being well-connected to the rest of Barcelona.
Energy certificate for this property
Energy consumption : E
Emissions : E
The property has a lift that reaches all floors. The price indicated does not include taxes or expenses associated with the sale, which, according to current legislation, are the responsibility of the buyer; in this case, the Property Transfer Tax (ITP) will apply. It also does not include notary or land registry fees. The property has an available energy efficiency certificate. Regarding the certificate of occupancy, we have it, number (CHB0547462****), which we will make available upon request. AICAT registration number 13225 and API number 4089 are visible in accordance with applicable legislation. The seller is NOT considered a large property owner.
Marketed by Dils Lucas Fox (Lucas Trading, S.L., company registration number B64125438), acting as a real estate intermediary
The information provided is for information purposes only, based on details supplied by the owner, and is subject to change. It does not constitute a contractual offer.
———
Dils Lucas Fox Barcelona
Passeig de Gràcia 56, 7º, 08007 Barcelona, Spain
CONTACT AGENT
Sergi Pérez
(New Developments Advisory)
Phone: (+34) 933 562 989
WhatsApp: +34 665 07 58 80
Email: info@lucasfox.com
Email: ssergiperez@lucasfox.com


 Cadastrar / Entrar
 Anúncios salvos
 Buscas salvas
 Amigos
 Saldo da conta

 APARTMENTS | PENTHOUSES
 HOUSES | VILLAS
 LANDS | PRIVATE ISLANDS
 COMMERCIAL | OFFICE
 HOTELS | RESORTS
 VVIP PROPERTIES

 PRIVATE JETS
 AIRCRAFTS
 HELICOPTERS
 MOTOR YACHTS
 SAILING YACHTS
 EXPLORER & CLASSIC YACHTS

 EXOTIC CARS
 CLASSIC CARS
 ELECTRIC CARS
 MOTORCYCLES
 BIKES
BIKES
 LUXURY VEHICLES

 WOMEN’S WATCHES
 MEN’S WATCHES
 GRAND COMPLICATIONS
 LIMITED EDITION
 WATCH SAFES
 OTHERS

 HIGH JEWELRY
 FINE JEWELRY
 FASHION JEWELRY
 GEMSTONES JEWELRY
 BRIDAL JEWELRY
 VINTAGE JEWELRY

 HANDBAGS
 CLUTCH
 CLOTHING
 SHOES
SHOES
 ACCESSORIES
 BEAUTY
 KIDS
KIDS
 HOME
HOME

 FINE ART
 LIGHTING & CANDLES
 COLLECTIBLES
 SCULPTURES
 ANTIQUES
 BOOKS & GIFTS

 HOTEL & RESORTS
 PRIVATE HOUSE & VILLAS
 APARTMENTS & OTHERS
 FINE DINING
 TRADITIONAL RESTAURANTS
 COFFEE & LOUNGE