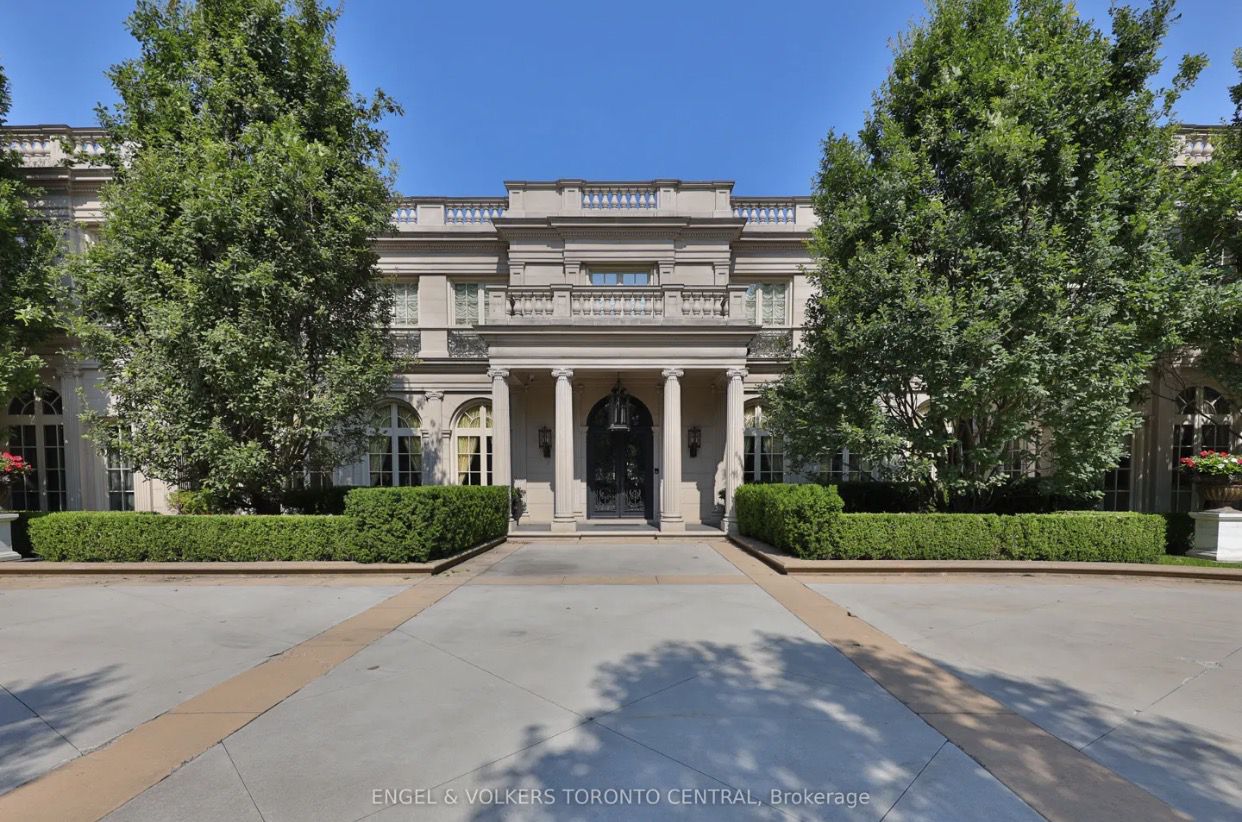
Villa For Sale, Ekali, Northern Suburbs | Ekali, Attica 🇬🇷
Villa For Sale, Ekali, Northern Suburbs
7 Beds | 4 Baths | 735 Sqm | 1,200 Sqm lot
Ekali, Attica, Greece
PRICE: €3,600,000
With a total built area of 735 sq.m. arranged over four levels, within a plot of 1,200 sq.m., this exceptional residence combines generous proportions, privacy and refined elegance, offering a serene living environment of understated luxury. The approach to the property is framed by a lush, meticulously maintained garden, while the impressive entrance sets the tone for the grandeur that unfolds within. Upon entering, the striking double marble staircase immediately captures attention, establishing the architectural character and sophistication of the home.
The ground floor features expansive reception areas, including three living rooms with two fireplaces, a formal dining room, a fully renovated, professional-grade kitchen, a pantry and a guest bathroom. The layout is designed to maximize comfort, natural light and seamless flow, making it ideal for both everyday living and elegant entertaining.
The first floor hosts four spacious bedrooms, each with its own en-suite bathroom and access to private terraces offering unobstructed views. The master suite stands out as a private sanctuary, complete with a large bathroom, steam room, walk-in closet and fireplace, providing an atmosphere of absolute relaxation and privacy.
At the top level, the high-ceilinged attic functions as a fully independent apartment and is one of the most distinctive features of the residence. It includes a bedroom, a living area with fireplace, a kitchenette, a full bathroom and captivating views, making it ideal as a guest suite, home office, accommodation for relatives or a private retreat for older children.
The lower level, benefiting from its own independent entrance, has been thoughtfully designed to serve both recreational and functional needs. It includes a versatile multi-purpose space suitable for a TV room, playroom, games room, home office or private lounge, as well as a spacious room with a bathroom that can be used as a guest bedroom or private gym. This level also accommodates a wine cellar, staff quarters, ample storage areas and a garage equipped with electric vehicle charging infrastructure.
The landscaped garden surrounding the residence offers multiple outdoor relaxation and entertaining areas, with the most prominent seamlessly connecting the living room to the outdoors, creating a natural indoor–outdoor flow. The fully equipped outdoor kitchen, featuring a built-in oven and barbecue, enhances the home’s appeal as an ideal setting for both intimate family gatherings and large-scale entertaining. Designed for year-round enjoyment, this outdoor oasis ensures that the beauty of the garden and the comfort of the residence remain perfectly intertwined.
Property type: Villa
Year built: 1990
Price/sqm: $5,722
Emissions: D
Consumption: D
———
Interattica Real Estate
Zirini 23, Kifisia 14562, Athens, Greece
Phone: +30 21 0801 5631
WhatsApp: +30 698 339 2994
Email: pkiritsis@interattica.com
Click to show phone: +30698****994
Share this listing with friends:
Listing ID: 21022178
 This listing has been moderated. If you encounter any issues, please report the listing or contact customer support for help. Read more ››


 Register / Login
 Saved listings
 Saved searches
 Friends
 Account balance

 APARTMENT | PENTHOUSE
 HOUSE | VILLA
 LAND | PRIVATE ISLAND
 BUILDING | CASTLE
 HOTEL | RESORT
 VVIP
VVIP

 PRIVATE JETS
 AIRCRAFTS
 HELICOPTERS
 MOTOR YACHTS
 SAILING YACHTS
 EXPLORER & CLASSIC YACHTS

 EXOTIC CARS
 CLASSIC CARS
 ELECTRIC CARS
 MOTORCYCLES
 BIKES
BIKES
 OTHERS

 WOMEN’S WATCHES
 MEN’S WATCHES
 GRAND COMPLICATIONS
 LIMITED EDITION
 WATCH SAFES
 OTHERS

 HIGH JEWELRY
 FINE JEWELRY
 FASHION JEWELRY
 GEMSTONES JEWELRY
 BRIDAL JEWELRY
 VINTAGE JEWELRY

 HANDBAGS
 CLUTCH
 CLOTHING
 SHOES
SHOES
 ACCESSORIES
 BEAUTY
 KIDS
KIDS
 HOME
HOME

 FINE ART
 LIGHTING & CANDLES
 COLLECTIBLES
 SCULPTURES
 ANTIQUES
 BOOKS & GIFTS

 HOTEL & RESORTS
 PRIVATE HOUSE & VILLAS
 APARTMENTS & OTHERS
 FINE DINING
 TRADITIONAL RESTAURANTS
 COFFEE & LOUNGE