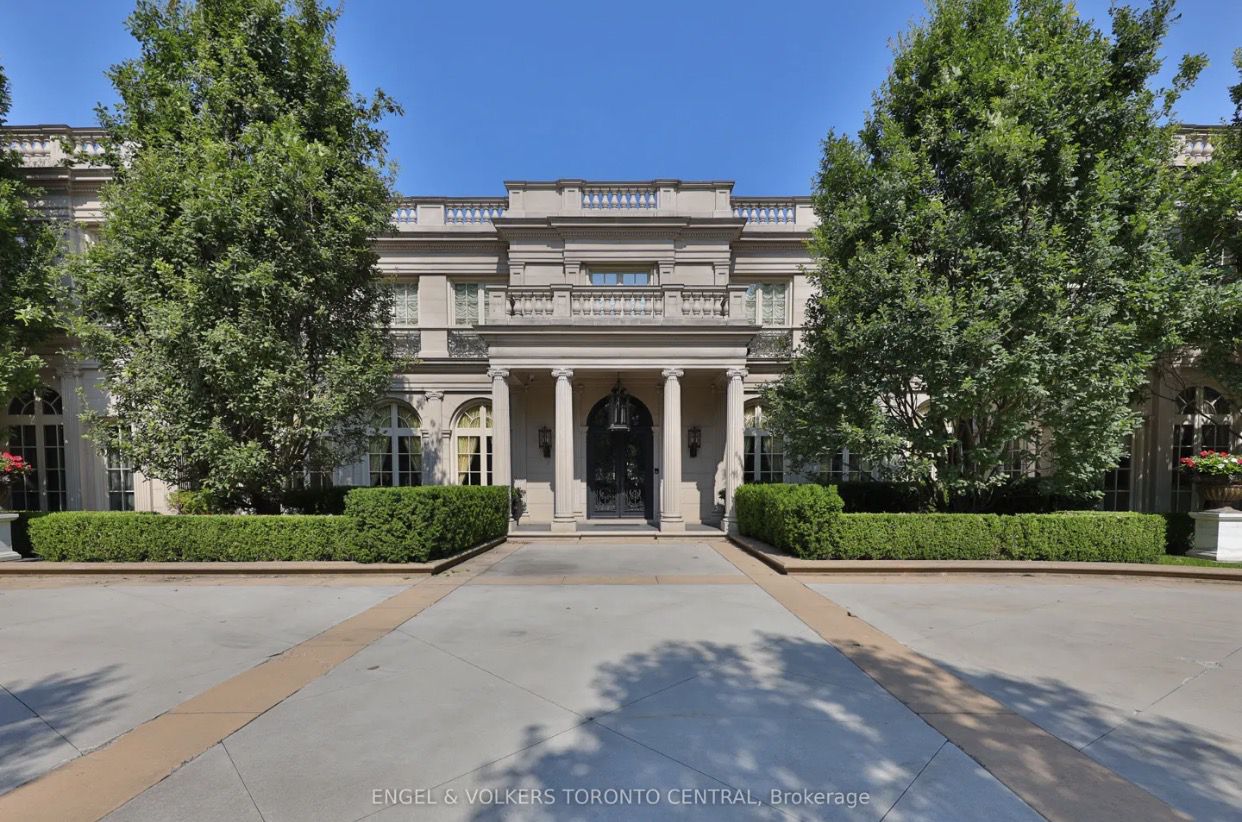
409 CHESTNUT BROWN COURT
409 CHESTNUT BROWN COURT, WARRENVILLE, SC 29851
PRICE: $2,195,000
Discover a Palm Beach-inspired sanctuary in Aiken's coveted Kings Ridge, a gated equestrian community known for privacy, natural beauty and scenic trails. Set on 5.21 acres with stunning water views, this bespoke residence has undergone a complete custom renovation and expansion--offering a level of quality and design rarely found in the region.
An inviting wide porch with a stone tile floor sets the stage for this home's spectacular interior defined by soaring ceilings, exquisite wallcoverings & artful lighting, refinished hardwood floors and curated finishes. The elegant foyer, with 11-ft ceilings and a stunning Murano Tronchi chandelier, sets the tone for the sophisticated spaces beyond. The formal dining room features Hubbardton Forge lighting, custom draperies with a jeweled trim, and plantation shutters. You will love the living room's lofty ceilings and generous scale, highlighted by the room's limestone gas fireplace, antique architectural columns and a commissioned white Murano chandelier. French doors to the covered terrace extend the living space outside to fully enjoy the views overlooking the pool gardens, pasture and water views.
The custom kitchen, designed with architect Tate Hilliard, is a showpiece centered around an arched window framing the picturesque side yard garden. Premium appliances include a BlueStar 6-burner range, SubZero refrigeration, wine cooler, beverage drawers and microwave drawer. The adjoining breakfast room enjoys serene water views and a cast-limestone fireplace. A newly expanded sunroom enchants with its vaulted barrel ceiling, Brunschwig & Fils wallpaper, limestone fireplace, Moooi sconces, and panoramic views of the gardens, pool and ponds.
The primary suite is our favorite room in the home; it is a luxurious retreat with beamed ceiling, limestone fireplace, stunning Colefax & Fowler appointments, custom J. Tribble vanities, Phylrich fixtures, Scalamandre paper accents, and an extraordinary dressing room with Italian wool carpet, four walls with custom wardrobes, a large central island, and additional closet for secure storage. A charming library completes the suite. The guest bedroom exudes a luxe charm with new hardwood flooring, plantation shutters, and a beautifully finished ensuite bath.
A chic powder room and custom laundry/mud room with superb storage complete the home.
Take the covered breezeway to the 2-bay garage, heated and cooled with a Mitsubishi min-split and featuring a wall of storage cabinets, epoxy floors, work sink and second refrigerator/freezer, A beautifully finished studio above with a lovely full bath and balcony are idyllic guest quarters.
Outdoor living is exceptional! You will love lingering under the awning on the travertine terrace, sunning on the deck in the new saltwater pool with fountains, gathering friends for a 5 o'clock cocktail in the gazebo and enjoying a quiet moment in the sculpted garden; hydrangea or woodland garden retreats. You will appreciate the function and chic design of the outdoor shower, the custom ironwork, the useful garden shed and the multiple fenced areas for your dogs. The long, gated drive--enhanced by custom entry gates and English lead greyhounds--welcomes you to the home's circular drive. The home is finished with a painted brick exterior and a new architectural shingle roof.
Don't miss this truly one-of-a-kind property--artful, refined, and beautifully executed--offering rare privacy and a fine-country lifestyle just minutes from downtown Aiken, equestrian venues, golf and dining!
FEATURES & AMENITIES
INTERIOR
TOTAL BEDROOMS 3
TOTAL BATHROOMS 4
FULL BATHROOMS 3
HALF BATHROOM 1
FLOORING Hardwood, Marble
FIREPLACE See Remarks, Gas, Primary Bedroom, Gas Log, Kitchen
APPLIANCES
See Remarks, Microwave, Range, Self Cleaning Oven, Washer, Refrigerator, Dishwasher, Dryer
OTHER INTERIOR FEATURES
Snack Bar, See Remarks, Solid Surface Counters, Walk-In Closet(s), Bedroom on 1st Floor, Cathedral Ceiling(s), Kitchen Island, Primary Downstairs, Pantry, Eat-in Kitchen, High Speed Internet
AREA & LOT
STATUS For Sale
LIVING AREA 4,225 Sq.Ft.
TOTAL AREA 4,225 Sq.Ft.
LOT AREA 5.21 Acres
MLS® ID 220954
TYPE Residential
YEAR BUILT 2007
ARCHITECTURE STYLES Colonial, Traditional
ELEMENTARY SCHOOL Warrenville
MIDDLE SCHOOL Lbc
HIGH SCHOOL Midland Valley
———
Meybohm Real Estate
Aiken Office
142 Laurens St NW, Aiken, SC 29801, United States
Phone: +1 803-648-7653
Email: Contact@meybohm.com
CONTACT
The Sullivan Turner Team
Phone: +1 (803) 998-0198
Email: info@sullivanturnerteam.com


 Kayıt Ol / Giriş Yap
 Kaydedilen ilanlar
 Kaydedilen aramalar
 Arkadaşlar
 Hesap bakiyesi

 APARTMENT | PENTHOUSE
 HOUSE | VILLA
 LAND | PRIVATE ISLAND
 BUILDING | CASTLE
 HOTEL | RESORT
 VVIP
VVIP

 PRIVATE JETS
 AIRCRAFTS
 HELICOPTERS
 MOTOR YACHTS
 SAILING YACHTS
 EXPLORER & CLASSIC YACHTS

 EXOTIC CARS
 CLASSIC CARS
 ELECTRIC CARS
 MOTORCYCLES
 BIKES
BIKES
 OTHERS

 WOMEN’S WATCHES
 MEN’S WATCHES
 GRAND COMPLICATIONS
 LIMITED EDITION
 WATCH SAFES
 OTHERS

 HIGH JEWELRY
 FINE JEWELRY
 FASHION JEWELRY
 GEMSTONES JEWELRY
 BRIDAL JEWELRY
 VINTAGE JEWELRY

 HANDBAGS
 CLUTCH
 CLOTHING
 SHOES
SHOES
 ACCESSORIES
 BEAUTY
 KIDS
KIDS
 HOME
HOME

 FINE ART
 LIGHTING & CANDLES
 COLLECTIBLES
 SCULPTURES
 ANTIQUES
 BOOKS & GIFTS

 HOTEL & RESORTS
 PRIVATE HOUSE & VILLAS
 APARTMENTS & OTHERS
 FINE DINING
 TRADITIONAL RESTAURANTS
 COFFEE & LOUNGE