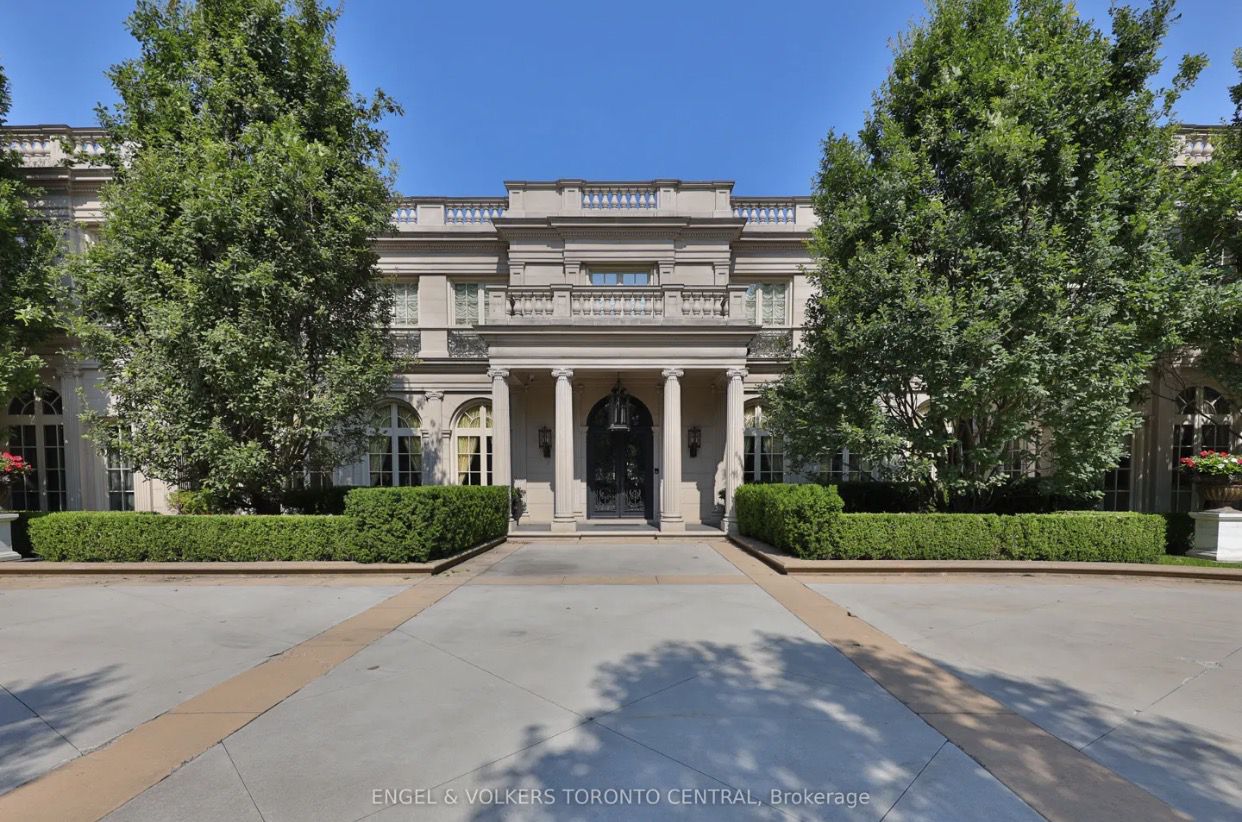
Architectural Brilliance In Bayridge for Sale | Vancouver, BC 🇨🇦
Canada | British Columbia | West Vancouver
Architectural Brilliance In Bayridge
Price: $4,189,562
4 Beds | 6 Baths | 392 sqm | 1,194 sqm lot | $10,711/sqm
This exquisite residence, designed by the award-winning architect Randy Bens who previously apprenticed with the legendary Arthur Erickson, embodies a fusion of sophisticated design and cutting-edge functionality. The structure features tilt and turn, triple-glazed windows from Josko of Austria, combining a wood interior with an aluminum exterior for durability and aesthetic appeal. The primary bedroom, living and dining areas are accentuated with floor-to-ceiling sliding doors, enhancing the seamless flow between indoor and outdoor living spaces. The residence features 4 bedrooms, 6 bathrooms, and spans an impressive 4,732 square feet (including garage) on 3 sprawling levels.
The kitchen is a chef’s dream, equipped with top-of-the-line appliances including a Sub- Zero fridge and freezer, a Fulgor range from Milan with six burners and a large oven as well as a secondary AEG steam oven. Dual Asko dishwashers add convenience and efficiency to the culinary space. All cabinetry, crafted by Paradigm Kitchen Design of Vancouver, showcases book-matched black walnut with sturdy plywood construction. The kitchen tiles are from Pratt & Larson, adding a vibrant touch with their Portland origin. Dining is elevated with custom furniture pieces like a nook table and a dining room table, both solid black walnut, masterfully created by renowned local artisan Enrique Morales.
The upper level is illuminated by numerous skylights, adding a natural brightness and openness to the space. Construction details are meticulously crafted with 2x6 framing, R30 insulation complemented by 2-inch exterior insulation, custom-stained cedar siding, and a durable low-slope torch-on roof.
The lower level includes a family room and three bedrooms, 2 of which boast floor-to-ceiling windows that offer unobstructed views of the pool and lush backyard.
The home’s ambiance is regulated by in-floor hot water radiant heating and comprehensive air conditioning. The same boiler system efficiently heats both the floors and the outdoor pool/hot tub area. Floors throughout the home are polished concrete, providing a sleek, modern look. The staircase, featuring custom-designed black walnut steps and a uniquely designed handrail, reflects the home’s commitment to bespoke craftsmanship. Interior doors are custom, solid core, and over-height at 9 feet, enhancing the grandeur of each room.
Outdoor amenities include a 15’ x 30’ pool, designed for both leisure and diving, complemented by a meticulously landscaped garden by Botanica Design. This oasis is complete with a large grassy backyard and a spacious pool deck. Additional features like a steam shower in the master bath, built-in vacuum system, and a Cummins natural gas- powered backup generator ensure comfort and convenience.
This sanctuary, nestled in a serene and secure neighbourhood, is just a 10-minute walk from Sandy Cove Beach and close to highly regarded West Bay IB Elementary. The home is not only a marvel of architectural brilliance but also a hub of warmth, quiet, and luxurious living, perfectly crafted for entertaining and relaxation.
Rennie & Associates Realty - Jason Soprovich
1702 Marine Dr, West Vancouver, BC V7V 1J3, Canada, British Columbia
Phone: +1 604-817-8812 (WA)
Email: jason@jasonsoprovich.com
クリックして電話番号を表示: +16048****12
投稿ID: 60667844
 この投稿は審査済みです。問題が発生した場合は、投稿を報告するか、カスタマーサポートにお問い合わせください。 Read more ››


 登録/ログイン
 保存済み投稿
 保存済み検索
 友達
友達
 口座残高
口座残高


 APARTMENT | PENTHOUSE
 HOUSE | VILLA
 LAND | PRIVATE ISLAND
 BUILDING | CASTLE
 HOTEL | RESORT
 VVIP
VVIP

 PRIVATE JETS
 AIRCRAFTS
 HELICOPTERS
 MOTOR YACHTS
 SAILING YACHTS
 EXPLORER & CLASSIC YACHTS

 EXOTIC CARS
 CLASSIC CARS
 ELECTRIC CARS
 MOTORCYCLES
 BIKES
BIKES
 OTHERS

 WOMEN’S WATCHES
 MEN’S WATCHES
 GRAND COMPLICATIONS
 LIMITED EDITION
 WATCH SAFES
 OTHERS

 HIGH JEWELRY
 FINE JEWELRY
 FASHION JEWELRY
 GEMSTONES JEWELRY
 BRIDAL JEWELRY
 VINTAGE JEWELRY

 HANDBAGS
 CLUTCH
 CLOTHING
 SHOES
SHOES
 ACCESSORIES
 BEAUTY
 KIDS
KIDS
 HOME
HOME

 FINE ART
 LIGHTING & CANDLES
 COLLECTIBLES
 SCULPTURES
 ANTIQUES
 BOOKS & GIFTS

 HOTEL & RESORTS
 PRIVATE HOUSE & VILLAS
 APARTMENTS & OTHERS
 FINE DINING
 TRADITIONAL RESTAURANTS
 COFFEE & LOUNGE