Glainne House
GLAINNE HOUSE, BRIDGE OF ALLAN, FK9
Summary
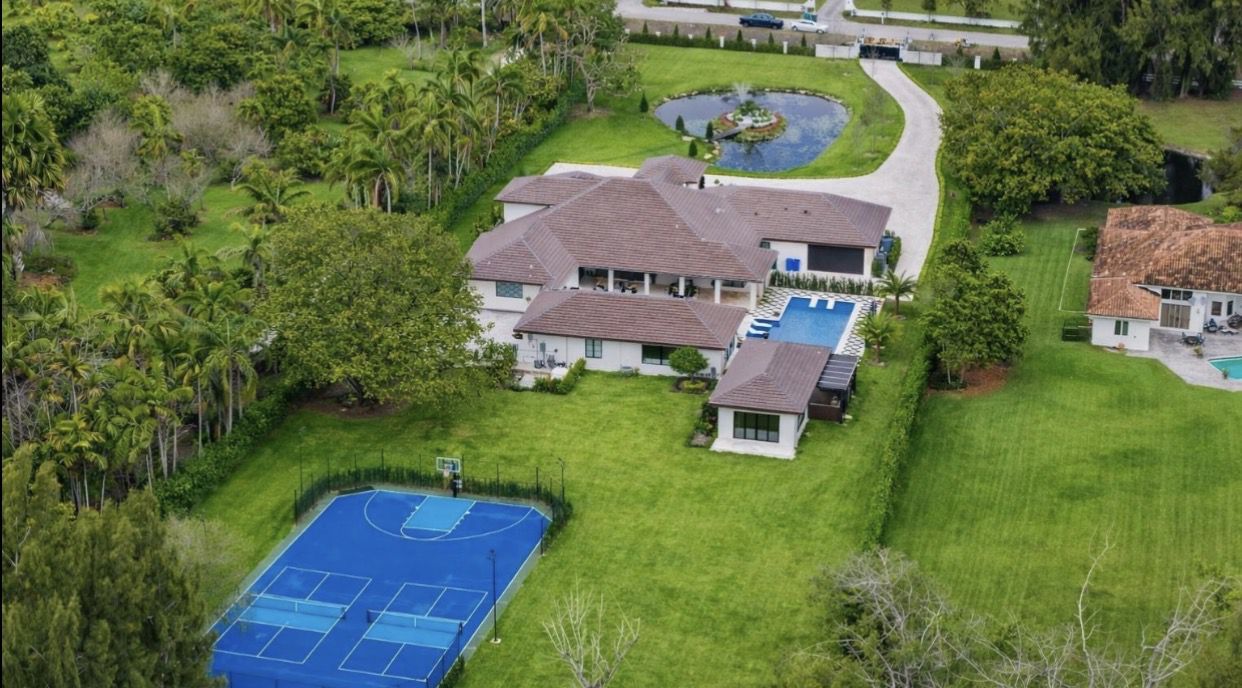
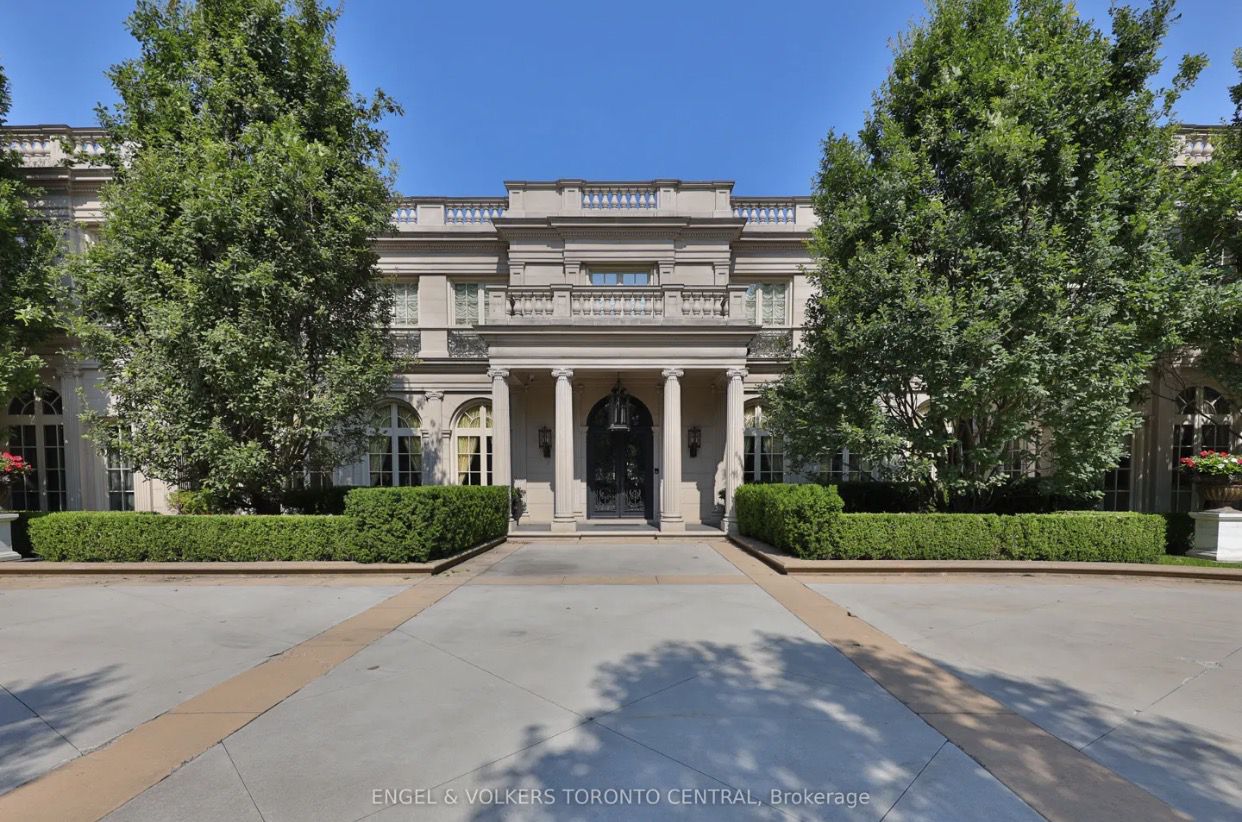
Glainne House is an impressive, individually built, detached family home situated in a sought after semi-rural area of Bridge of Allan. Thoughtfully designed with modern family living in mind, the property offers generous, well-proportioned accommodation across both the ground and upper levels, making it perfectly suited to a growing family.
Impressive Detached Family Villa
Sought After Semi Rural Bridge Of Allan Location
Thoughtfully Designed With Modern Family Living In MInd
Generous Well Proportioned Accommodation
Air Source Pump Heating System and Solar Panels
279m2
OFFERS OVER: £925,000
5 BEDS | 6 BATHS | 3 RECEPTIONS
Property Details
Glainne House is an impressive, individually built, detached family home situated in a sought after semi-rural area of Bridge of Allan. Thoughtfully designed with modern family living in mind, the property offers generous, well-proportioned accommodation across both the ground and upper levels, making it perfectly suited to a growing family.
Upon entering, you are welcomed into a bright and spacious hallway with a carpeted staircase to the upper level, five steps leading to the kitchen/family/dining room and two generous storage cupboards. The hall gives access to all ground-floor rooms as well as double glass doors opening out to the garden. The, south facing, lounge boasts a vaulted ceiling that enhances the sense of space and light, with two full-height windows to the front and two additional windows to the side. The expansive family/dining/kitchen area is filled with natural light thanks to a multitude of windows. The dining area enjoys double doors that open onto the garden, creating an ideal in-door–outdoor flow and the kitchen is fitted with a fine range of shaker-style cabinets topped with a marble-effect work surface. Appliances include a double oven, induction hob with tiled splashback, extractor fan and a double dishwasher. A matching breakfast island provides further workspace and includes a one-and-a-half-bowl ceramic sink with a Quooker hot water tap—perfect for busy family life. There is ample room for a comfortable family seating area. The utility room is fitted with the same shaker-style cabinets and matching worktop, along with a one-and-a-half-bowl stain-less steel sink. A dedicated cupboard provides space for both a tumble dryer and a washing machine. There is also a door giving access to the garden and a further door leading to the cloakroom, which is equipped with a WC and a wash-hand basin. A further cloakroom in the hall is also equipped with a WC and a wash-hand basin.
The ground floor also offers three well-proportioned bedrooms and a study, which could easily serve as a fifth bedroom if required. The family bathroom has a door to bedroom four and features a white suite comprising a WC, wash-hand basin, free-standing slipper bath with mixer tap, and a separate shower enclosure with wet-wall panelling and a mains-fed shower. A generously sized storage cupboard completes this well-appointed space. Bedrooms two and three benefit from fitted wardrobes and their own ensuite shower rooms, each equipped with a mains rain shower WC and wash hand basin.
The upper level has an open landing giving access to the principal bedroom, excel-lent loft storage room/office and loft store. The principal bedroom also has a dressing room off and an ensuite shower room.
The Finer Details:
Heating is powered by an air source heat pump and solar panels provide electricity.
The ground floor benefits from underfloor heating, the upper level has radiators.
All windows and patio doors are double glazed.
Biodisc drainage system in the rear garden.
Tiled flooring in family/kitchen/dining room, utility room, hall, WC, family bathroom and two en-suites.
Laminate flooring in the lounge, study/bedroom five and bedrooms one, two and three.
Carpeted flooring to the staircase and the upper landing.
The Garage:
A superb quadruple garage benefits from ample power sockets and lighting with space at the rear ideal for a workshop area if required.
The Garden:
The property benefits from a fully enclosed garden that provides an excellent blank canvas for landscaping. Generous in size, it provides plenty of scope buyers to create their ideal outdoor space.
The Room Measurements:
Ground Floor
Lounge: 5.10m x 4.50m
Family Room/Kitchen/Dining: 7.60m x 6.70m
Utility Room: 2.90m x 1.70m
WC: 1.70m x 0.80m
WC: 1.70m x 1.60m
Bedroom 2: 4.50m x 3.20m
En-Suite: 2.20m x 1.50m
Bedroom 3: 5.10m x 3.70m
En-Suite: 2.50m x 1.30m
Bedroom 4: 5.1m x 2.80m
Bedroom 5/Study: 4.10m x 4.00m
Bathroom: 5.10m x 2.60m
First Floor
Bedroom 1: 4.10m x 3.70m
Dressing Room: 4.10m x 1.50m
En-Suite: 4.10m x 2.10m
Loft Room/Office: 5.00m x 3.30m
Agent’s Note:
We believe these details to be accurate, however it is not guaranteed, and they do not form any part of a contract. Fixtures and fittings are not included unless specified otherwise. Photographs are for general information, and it must not be inferred that any item is included for sale with the property. Areas, distances, and room measurements are approximate only and the floor plans, which are for illustrative purposes only, may not be to scale.
Ref: 9ca6bc71-14af-4a19-9d0d-aca8b46a30b1
Type: Detached House
Availability: For Sale
Bedrooms: 5
Bathrooms: 6
Reception Rooms: 3
Outside Space: Front garden, Rear garden
Council Tax Band: G
Tenure: Freehold
———
Halliday Homes
56 Henderson St, Bridge of Allan, Stirling FK9 4HS, United Kingdom
Phone: +44 1786 833811
Email: info@hallidayhomes.co.uk
CONTACT
Austin Halliday
MANAGING DIRECTOR
EMAIL: austin@hallidayhomes.co.uk


 Registrati / Accedi
 Annunci salvati
 Ricerche salvate
 Amici
Amici
 Saldo del conto

 APARTMENT | PENTHOUSE
 HOUSE | VILLA
 LAND | PRIVATE ISLAND
 BUILDING | CASTLE
 HOTEL | RESORT
 VVIP
VVIP

 PRIVATE JETS
 AIRCRAFTS
 HELICOPTERS
 MOTOR YACHTS
 SAILING YACHTS
 EXPLORER & CLASSIC YACHTS

 EXOTIC CARS
 CLASSIC CARS
 ELECTRIC CARS
 MOTORCYCLES
 BIKES
BIKES
 OTHERS

 WOMEN’S WATCHES
 MEN’S WATCHES
 GRAND COMPLICATIONS
 LIMITED EDITION
 WATCH SAFES
 OTHERS

 HIGH JEWELRY
 FINE JEWELRY
 FASHION JEWELRY
 GEMSTONES JEWELRY
 BRIDAL JEWELRY
 VINTAGE JEWELRY

 HANDBAGS
 CLUTCH
 CLOTHING
 SHOES
SHOES
 ACCESSORIES
 BEAUTY
 KIDS
KIDS
 HOME
HOME

 FINE ART
 LIGHTING & CANDLES
 COLLECTIBLES
 SCULPTURES
 ANTIQUES
 BOOKS & GIFTS

 HOTEL & RESORTS
 PRIVATE HOUSE & VILLAS
 APARTMENTS & OTHERS
 FINE DINING
 TRADITIONAL RESTAURANTS
 COFFEE & LOUNGE