Harga berdasarkan permintaan
Darling Point
14C Eastbourne Road
Luxury Contemporary Residence With Harbour Views, Internal Lift, Home Cinema & Garages In Elite Cul-De-Dac Address
PRICE ON REQUEST
For Sale Expressions of Interest
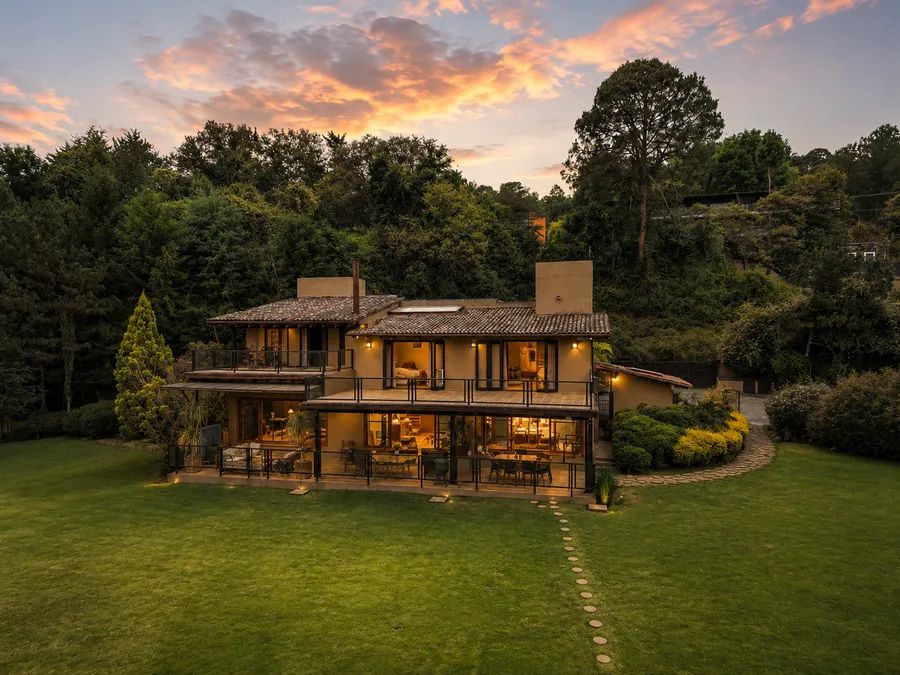
Exceptional privacy, tranquil harbour views and prized north-east aspect set the scene for a luxurious lifestyle at this contemporary four-level residence named Casa Ombu. Hidden from the street at the end of a prestigious cul-de-sac, the home impresses with its spacious light-filled interiors designed for indoor-outdoor living and entertaining with an internal lift rising from basement garages to every level.
Perfect for family life with multiple living areas, home cinema, large office and a study, the house has walls of glass to maximise the views while allowing easy connection to sun-washed alfresco terraces and gardens. Entertain in style with a designer kitchen and large open-plan living & dining areas flowing to a garden terrace, while another level has a family area and two big bedrooms: both with ensuite and one with huge walk-in wardrobe.
A palatial master bedroom suite occupies the entire top level featuring marble ensuite, WIR, study, terrace and harbour views to The Heads. Superbly appointed with stone and timber floors, ducted air-con, C-Bus electronics, temperature-controlled wine cellar and storerooms, this designer home enjoys a blue-chip location with minutes to excellent schools, Double Bay village and the harbour foreshore.
Dress circle elevated position with harbour views
Entire level dedicated to living, dining & entertaining
Living area flows to entertaining terrace and garden
Dining area with space for seating 10 or more people
Family area (or potential 4th bed) opens to garden terrace
Home cinema with custom timber-panelled walls
Office with custom joinery & adjacent storage rooms
Designer island kitchen with concealed butler's pantry
Miele and Siemens appliances; GE fridge and freezer
Master bedroom suite with WIR, ensuite, study and views
Master Calacatta marble ensuite with bath and shower
2 more bedrooms: both with ensuite, one with huge WIR
4 bathrooms, powder room, laundry with built-in storage
Internal lift to all levels, ducted air-con, C-Bus automation
Temperature-controlled wine cellar, multiple storerooms
Alfresco entertaining terraces, private landscaped gardens
Double garage and single garage: both with internal access
2nd single garage opens to secure basement parking area
3 BEDROOMS | 4 BATHROOMS | 4 PARKING
———
Sydney Sotheby's International Realty
The Gallery, Suite 303, Level 3, 45-51 Cross Street, Double Bay, Sydney, NSW 2028, Australia
Phone: +61 2 8355 6783
Email: administration@sydneysothebysrealty.com
CONTACT AGENT
Michael Pallier
Managing Director
E: michael.pallier@sydneysothebysrealty.com
T: +61 2 8355 6783
M: +61 417 371 522


 Daftar / Masuk
 Iklan tersimpan
 Pencarian tersimpan
 Teman
Teman
 Saldo akun

 APARTMENT | PENTHOUSE
 HOUSE | VILLA
 LAND | PRIVATE ISLAND
 BUILDING | CASTLE
 HOTEL | RESORT
 VVIP
VVIP

 PRIVATE JETS
 AIRCRAFTS
 HELICOPTERS
 MOTOR YACHTS
 SAILING YACHTS
 EXPLORER & CLASSIC YACHTS

 EXOTIC CARS
 CLASSIC CARS
 ELECTRIC CARS
 MOTORCYCLES
 BIKES
BIKES
 OTHERS

 WOMEN’S WATCHES
 MEN’S WATCHES
 GRAND COMPLICATIONS
 LIMITED EDITION
 WATCH SAFES
 OTHERS

 HIGH JEWELRY
 FINE JEWELRY
 FASHION JEWELRY
 GEMSTONES JEWELRY
 BRIDAL JEWELRY
 VINTAGE JEWELRY

 HANDBAGS
 CLUTCH
 CLOTHING
 SHOES
SHOES
 ACCESSORIES
 BEAUTY
 KIDS
KIDS
 HOME
HOME

 FINE ART
 LIGHTING & CANDLES
 COLLECTIBLES
 SCULPTURES
 ANTIQUES
 BOOKS & GIFTS

 HOTEL & RESORTS
 PRIVATE HOUSE & VILLAS
 APARTMENTS & OTHERS
 FINE DINING
 TRADITIONAL RESTAURANTS
 COFFEE & LOUNGE