注册/登录
注册/登录
 已保存列表
已保存列表
 已保存搜索
已保存搜索
 朋友
朋友
 账户余额
账户余额

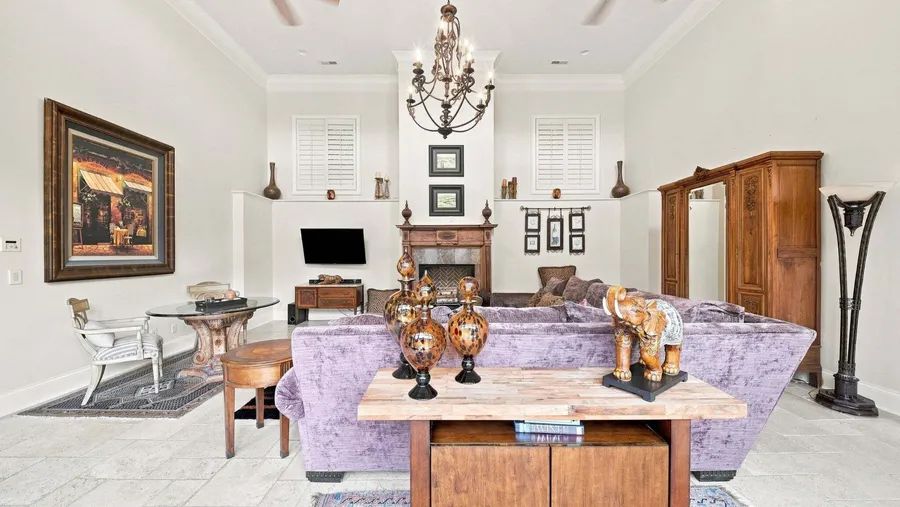
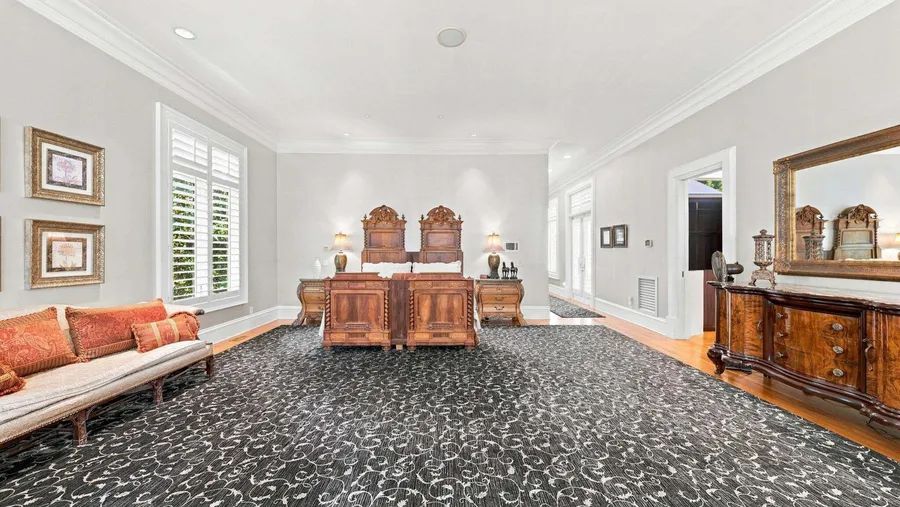
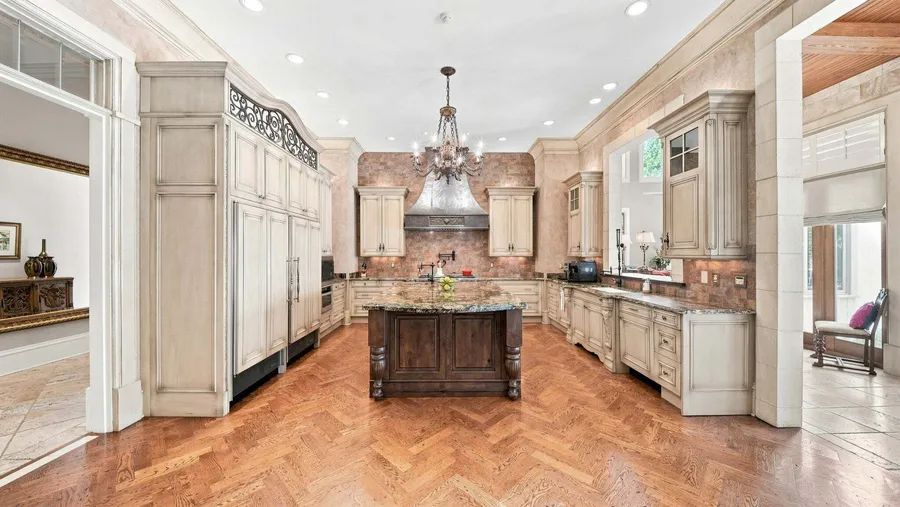
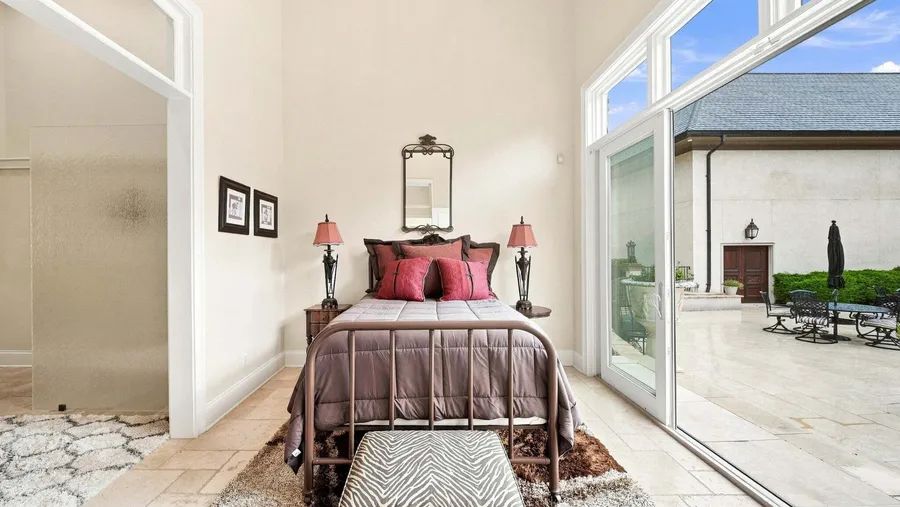
Status: Active
PRICE: $6,300,000
5 beds | 11 baths | 21,934 sqft
8843 Forest Creek Ln, Ooltewah, TN 37363
Property Type: Single Family
Lot Size: 3.01 acres
Year Built: 2008
Price per sq ft: $287/sq ft
Parking Spaces: 5 cars
Description
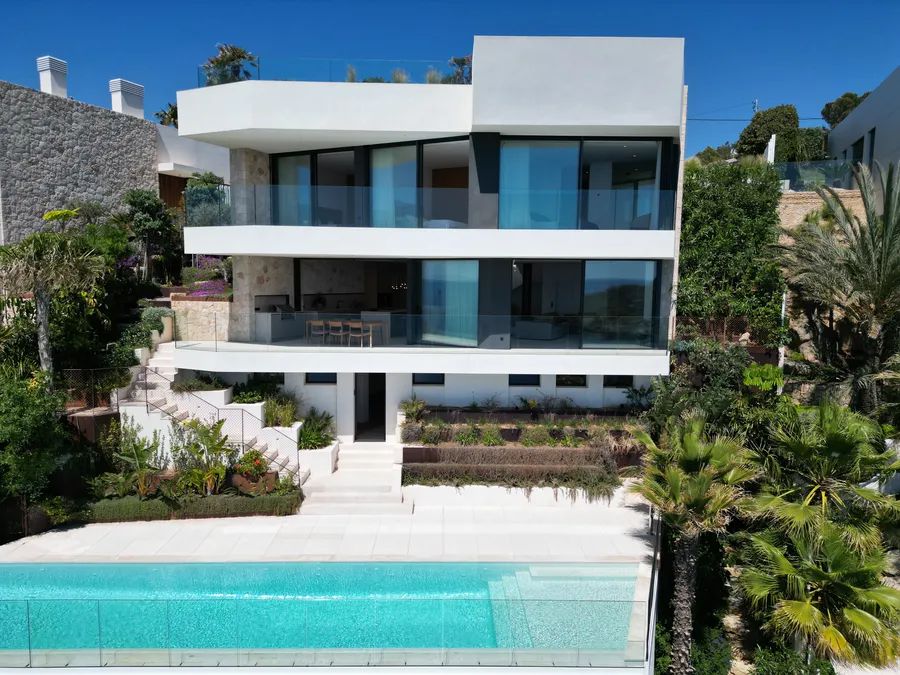
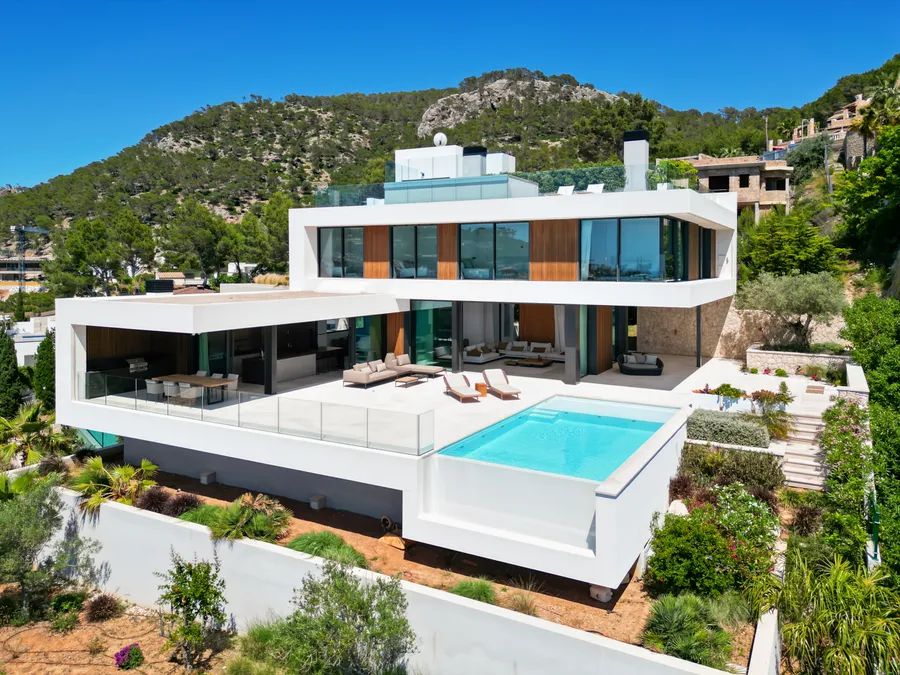
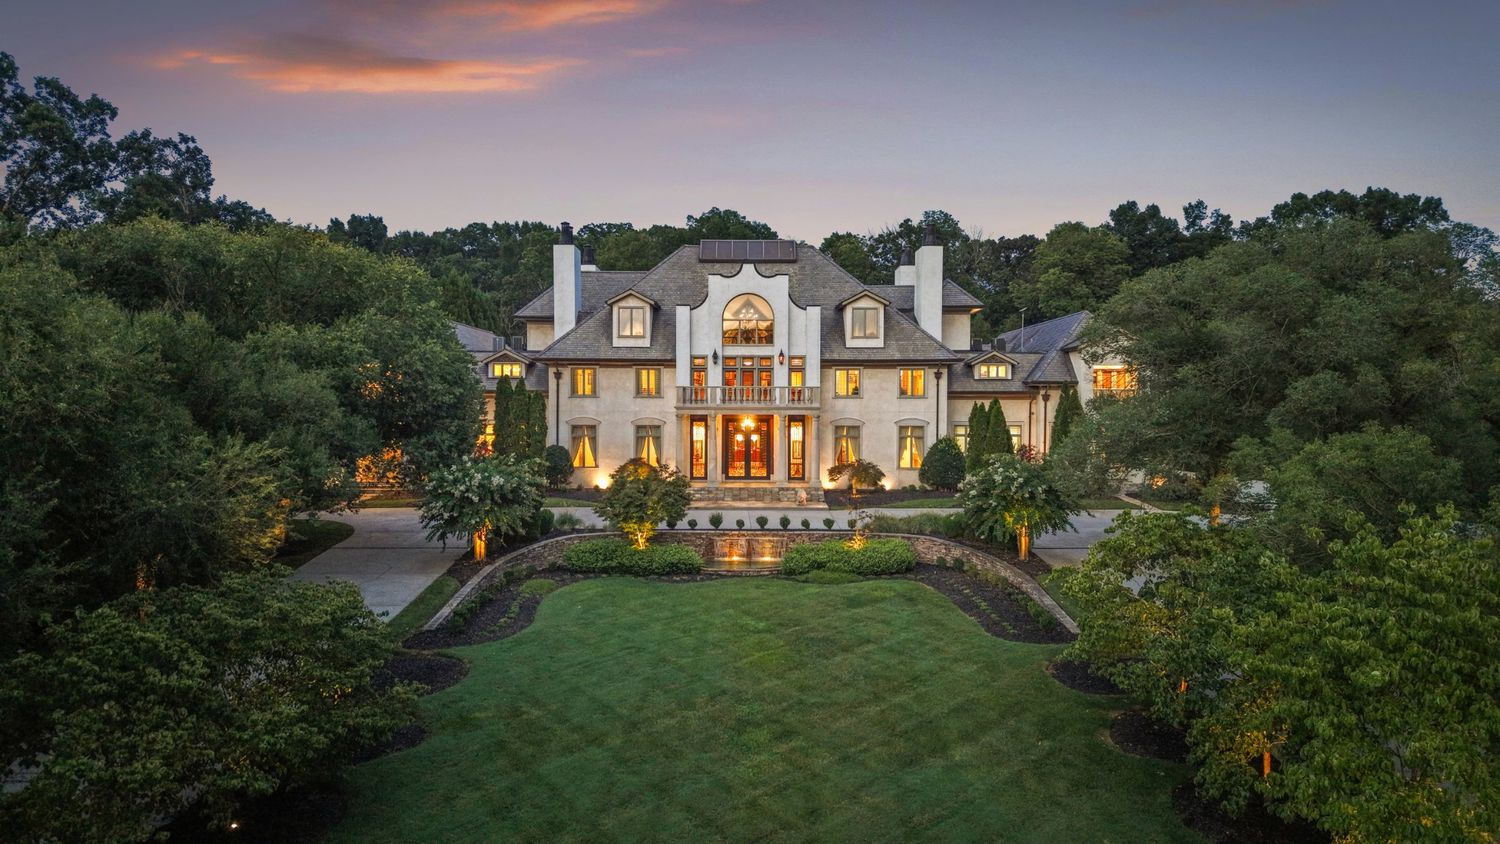
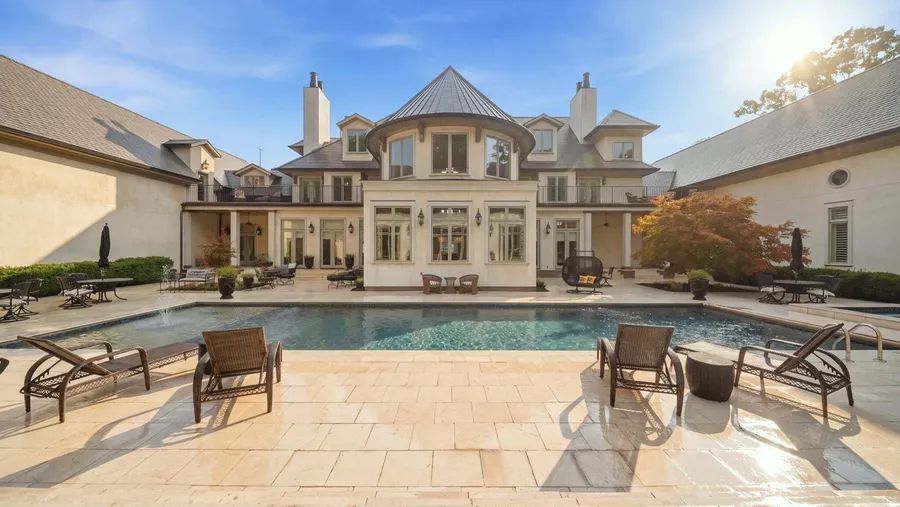
For the discerning buyer seeking a sophisticated private retreat nestled in Ooltewah, a sought-after Chattanooga suburb, this property offers a strategic location near the crossroads of Tennessee, Georgia, and Alabama. Immaculately maintained and thoughtfully appointed, it offers the scale and amenities of a luxury resort with the privacy and comfort of a personal sanctuary. A place to entertain, recharge, pursue passions, and enjoy life's next chapter without compromise.
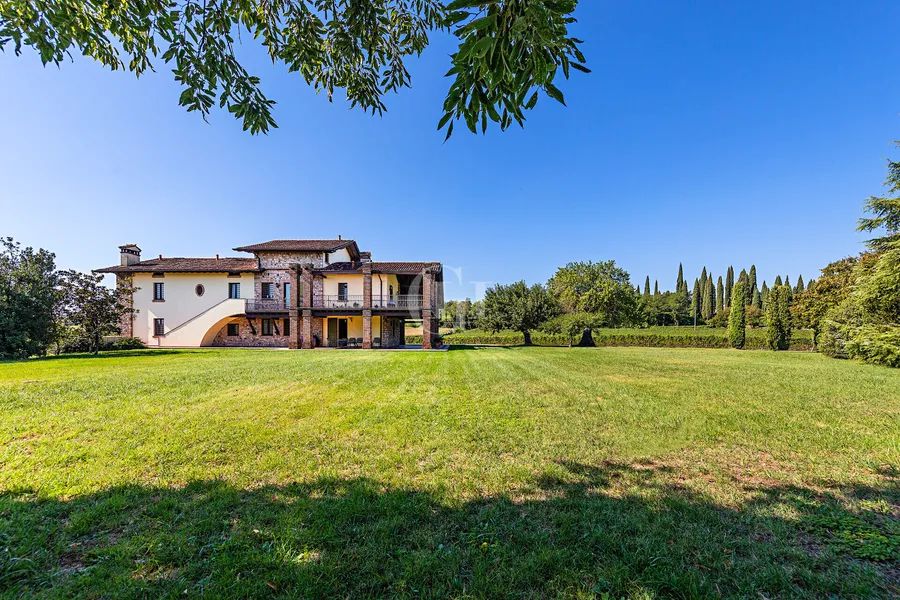
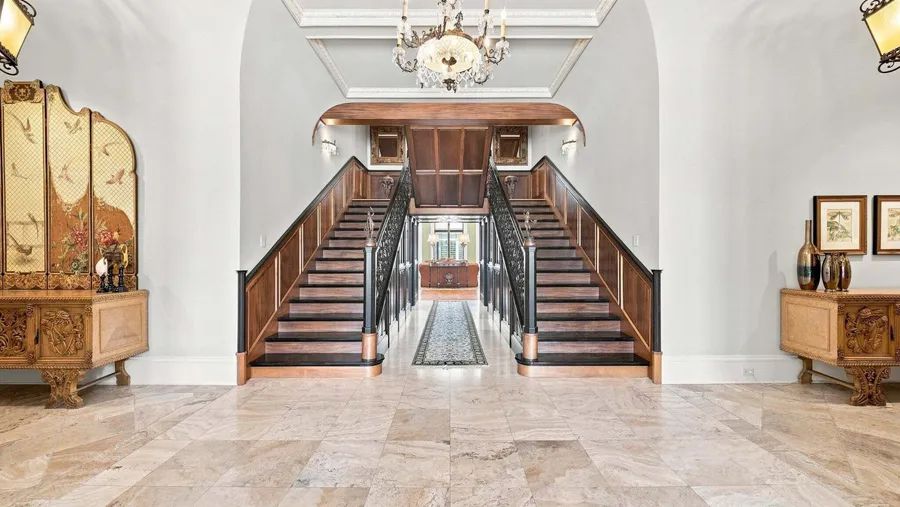
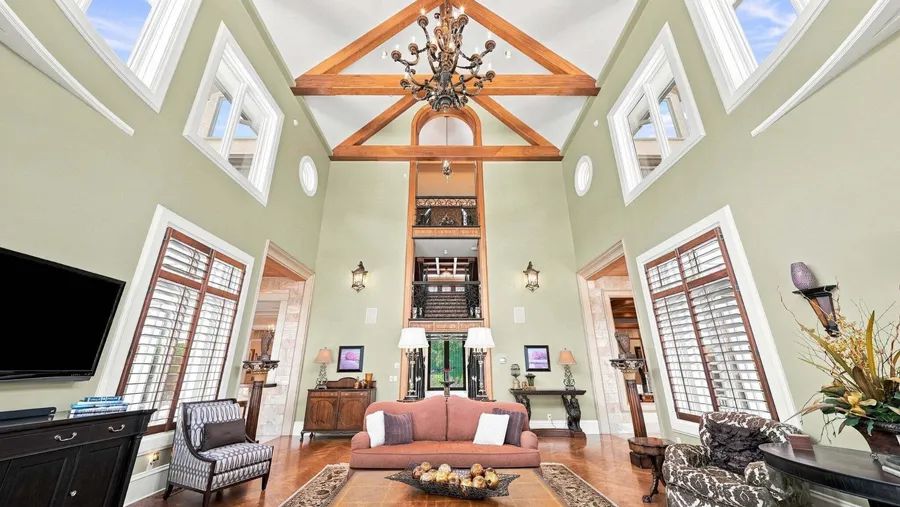
An exceptional expression of estate living, this residence is defined by remarkable scale and timeless architectural details. Set on more than three acres behind a gated entrance, the estate offers over 23,000 finished square feet across three levels. A grand foyer makes an unforgettable impression with a dramatic double staircase, soaring ceilings, chandeliers, intricate moldings, beveled glass, and a sophisticated blend of hardwood, travertine, and tile floors.
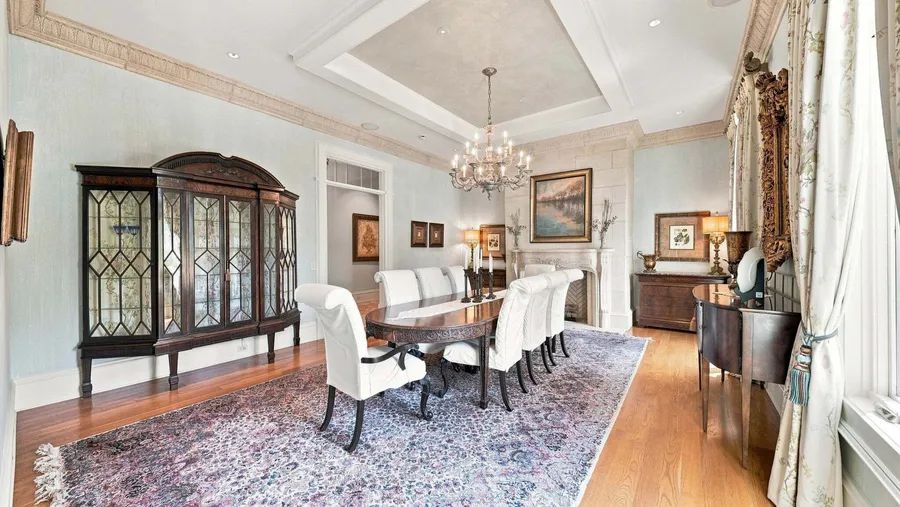
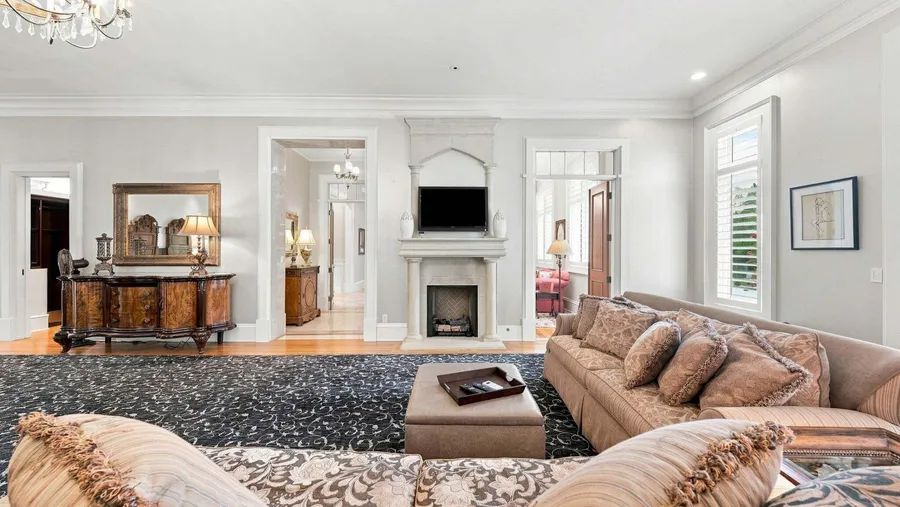
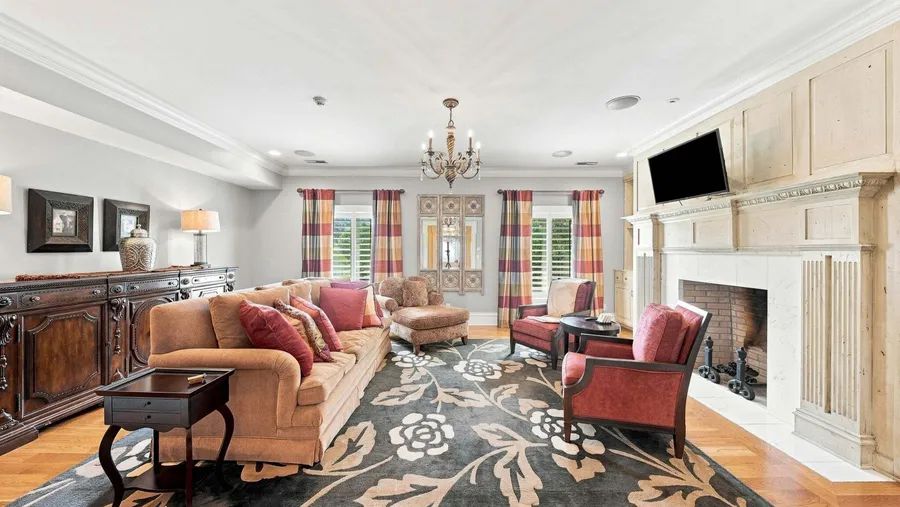
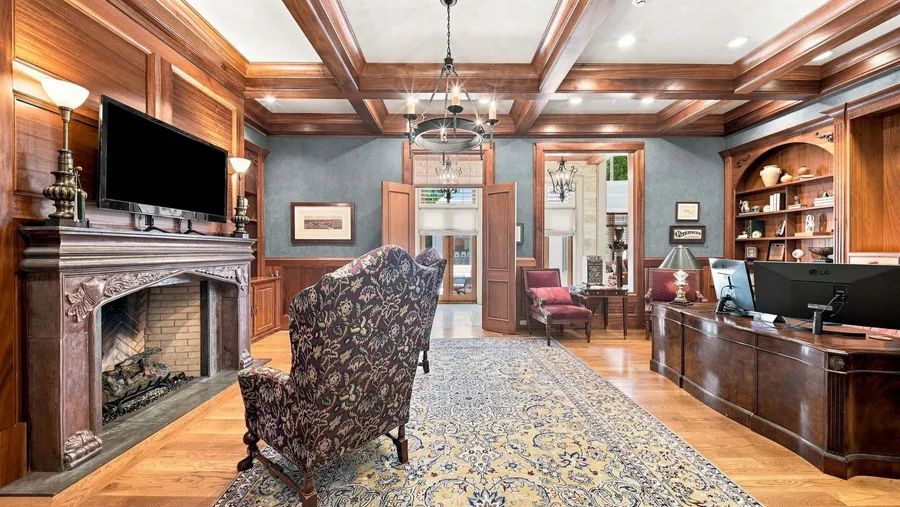
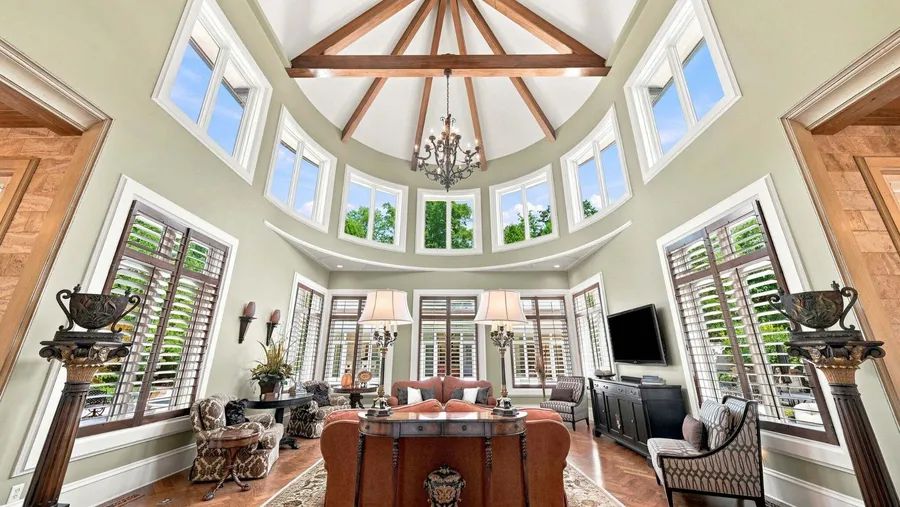
Primary and secondary kitchens, a formal dining room, multiple fireplaces, and beautifully appointed living spaces accommodate both everyday living and grand-scale entertaining. The luxurious primary suite offers a private sanctuary with a spa-inspired bath, soaking tub, separate shower, and custom walk-in closets.
The expansive floor plan includes a dedicated home office, private gym, full basement, and third-floor recreation space with endless possibilities for entertaining, hobbies, and relaxation.
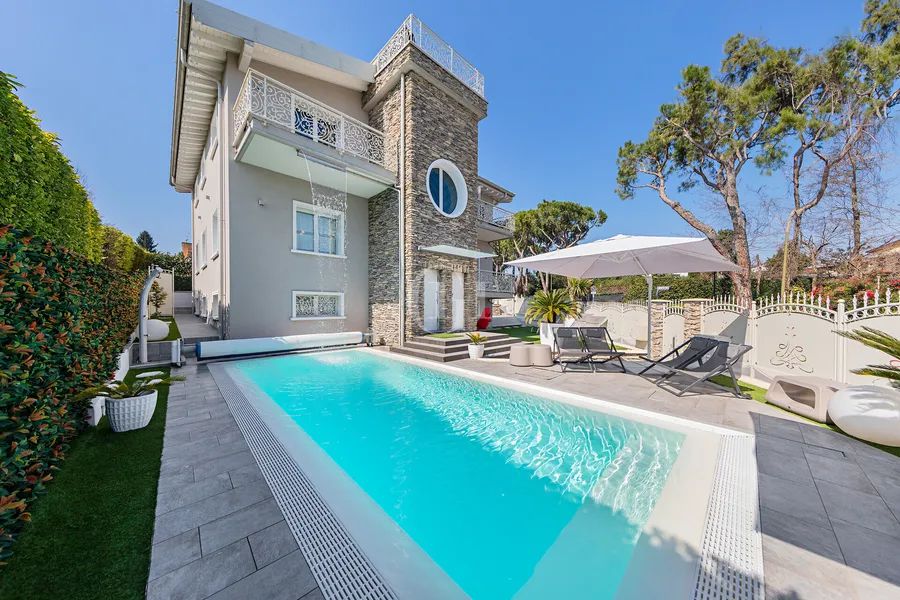
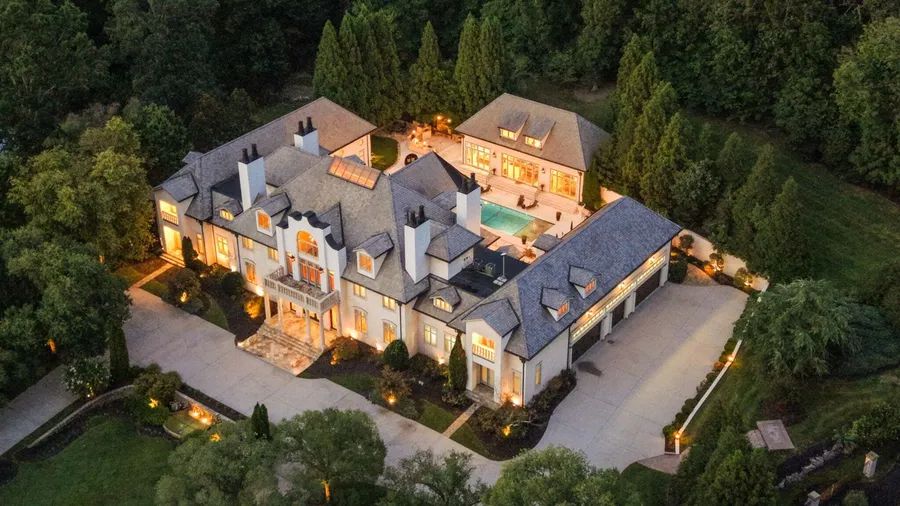
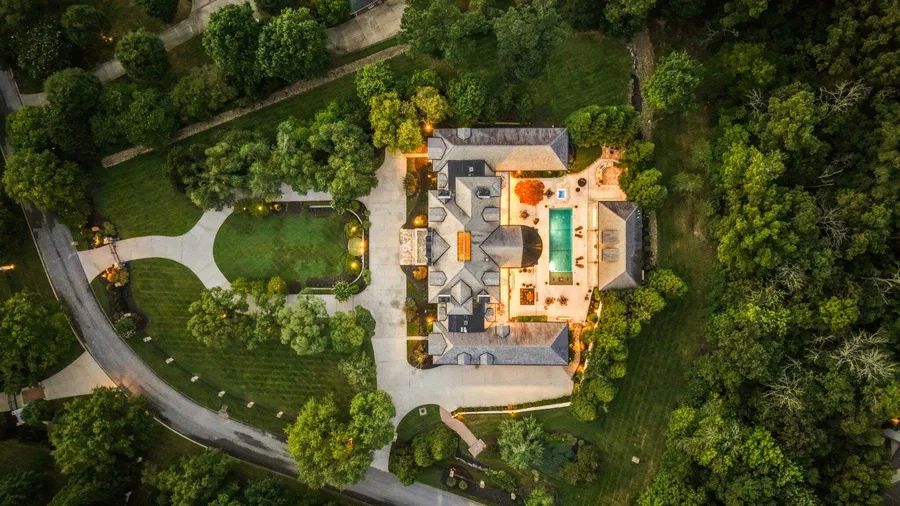
Outside, the exquisitely landscaped grounds feel like a private resort. A courtyard, patio, outdoor fireplace, gunite pool and spa, pool house, and fully equipped outdoor kitchen create an exceptional setting for gathering or unwinding in privacy. A five-car garage provides abundant space for vehicles, collections, and recreational equipment.
Property Details
Taxes: $21,335 / year
MLS Type: Residential / Single Family Residence
County: Hamilton County
Subdivision Name: Forest Creek
Waterfront: No
Building Information
Stories: 3
Year Built: 2008
Lot Size: 3.01 AC / 131,115 SF
Summary
Location and General Information
Directions: From Nashville take I-24 E to I-75 N then take exit 11 for US-11 N/US-64E toward Ooltewah, take Snow Hill Rd to Forest Creek Ln. From Atlanta take I-75 N to exit 11 for US-11 N/US-64E toward Ooltewah, take Snow Hill Rd to Forest Creek Ln.
Elementary School: Ooltewah Elementary School
High School: Ooltewah High School
Levels: Three Or More
Living Area Source: Owner
Living Area Units: Square Feet
Middle Or Junior School: Ooltewah Middle School
Mlg Can View: Yes
Topography: Level
Parking
Garage Spaces: 5.00
Parking Features: Garage Faces Side
Parking Total: 5.00
Taxes and HOA Information
Condo Coop Association YN: No
Property
Building Information
Above Grade Finished Area Source: Owner
Above Grade Finished Area Units: Square Feet
Below Grade Finished Area Source: Owner
Below Grade Finished Area Units: Square Feet
Building Area Source: Owner
Building Area Units: Square Feet
Flooring: Wood, Marble, Tile
Lot Information
Lot Features: Level
Lot Size Source: Assessor
Lot Size Units: Acres
Parcel Number: 122 052.22
Lot Size Area: 3.01
Property and Assessments
Construction Materials: Brick, Stucco
Documents Count: 2
New Construction: No
Possession: Close Of Escrow
Property Attached: No
Security Features: Security Gate, Security System, Smoke Detector(s)
Senior Community: No
Stories: 3
Year Built Details: Existing
Utilities
Basement: Full
Cooling: Central Air, Electric
Cooling: Yes
Heating: Central, Natural Gas
Heating: Yes
Sewer: Private Sewer
Utilities: Electricity Available, Natural Gas Available, Water Available
Water Source: Public
Interior and Exterior Features
Interior Features
Appliances: Built-In Electric Oven, Double Oven, Built-In Gas Range, Gas Range, Range, Trash Compactor, Dishwasher, Disposal, Dryer, Microwave, Refrigerator, Washer
Fireplace Features: Den
Interior Features: Built-in Features, Elevator, Entrance Foyer, Extra Closets, High Ceilings, Pantry, Walk-In Closet(s)
Other Equipment: Irrigation System
Bedroom Information
Main Level Beds: 1
Exterior Features
Attached Garage: No
Covered Spaces: 5.00
Exterior Features: Balcony, Gas Grill, No Dock
Garage: Yes
Patio And Porch Features: Patio, Porch
Pool Private: No
View YN: No
———
Compass - Nashville
Green Hills | Hill Center Office
4025 Hillsboro Pike, Suite 601 Nashville TN 37215, United States
Phone: +1 615.383.6600
CONTACT AGENT
Clay Tate
(Real Estate Affiliate Broker)
Team: Tate Nashville | Compass
Mobile: +1 (615) 957-8448
Office: +1 (615) 383-6964
Email: clay.tate@compass.com
 此列表已被审核。如果您遇到任何问题,请报告该列表或联系客户支持寻求帮助。 Read more ››

 公寓 | 商铺房
 联排别墅
联排别墅
 土地
土地
 建筑
建筑
 度假村
度假村
 VIP
VIP

 飞机
飞机
 AIRCRAFTS
 直升机
直升机
 游轮
游轮
 SAILING YACHTS
 EXPLORER & CLASSIC YACHTS

 汽车
汽车
 CLASSIC CARS
 ELECTRIC CARS
 摩托车
摩托车
 自行车
自行车
 其他交通工具

 石英
石英
 自动
自动
 陀飞轮
陀飞轮
 骨架
骨架
 手表保险箱
手表保险箱
 OTHERS

 钻石珠宝
钻石珠宝
 黄金珠宝
黄金珠宝
 银饰
银饰
 宝石
宝石
 风水物品
风水物品
 VINTAGE JEWELRY

 手提包
手提包
 手拿包
手拿包
 服装
服装
 鞋子和凉鞋
鞋子和凉鞋
 眼镜
眼镜
 化妆品
化妆品
 香水
香水
 箱子
箱子

 艺术画作
艺术画作
 装饰灯
装饰灯
 收集
收集
 古董
古董
 雕塑
雕塑
 香薰蜡烛
香薰蜡烛

 住宿
住宿
 PRIVATE HOUSE & VILLAS
 APARTMENTS & OTHERS
 FINE DINING
 餐厅
餐厅
 COFFEE & LOUNGE