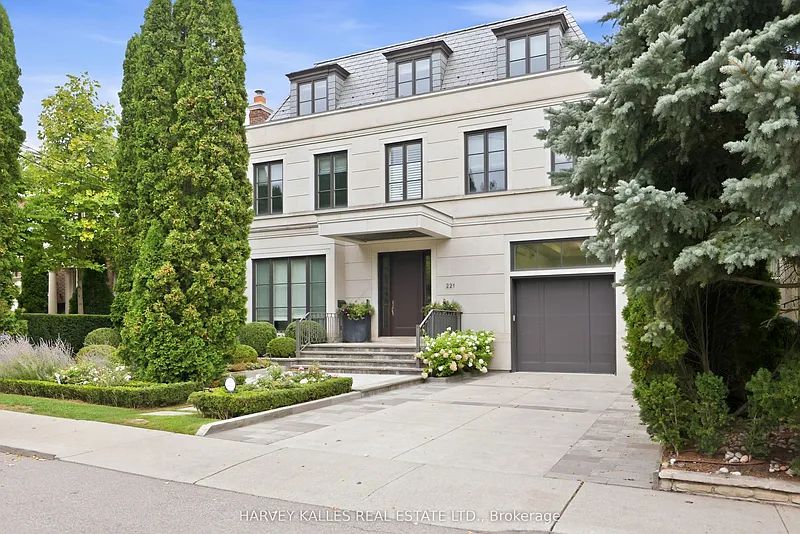
Exceptional Residence In The Heart Of Forest Hill
PRICE: $12,995,000 CAD
221 DUNVEGAN ROAD
7 BEDS | 8 BATHS
Description
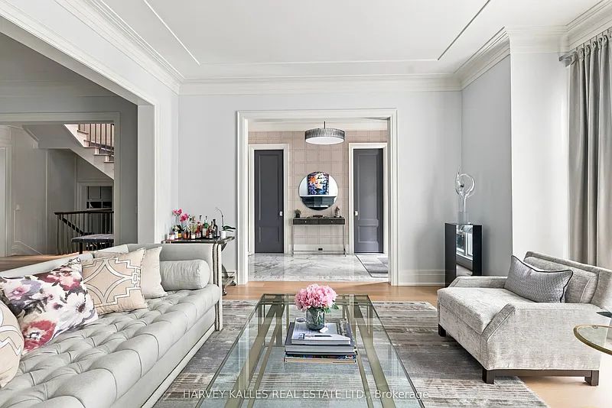
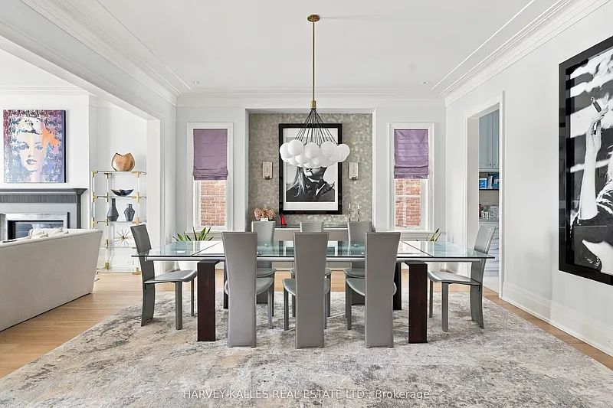
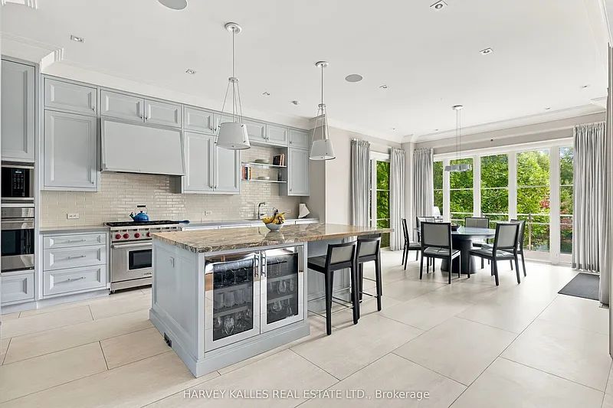
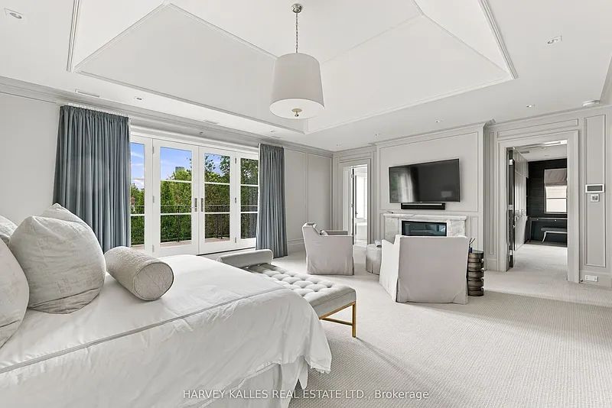
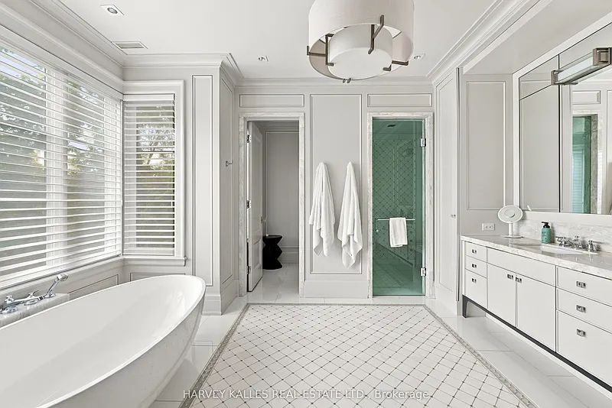
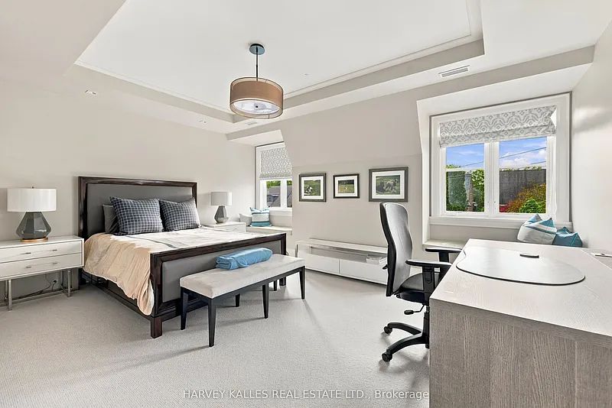
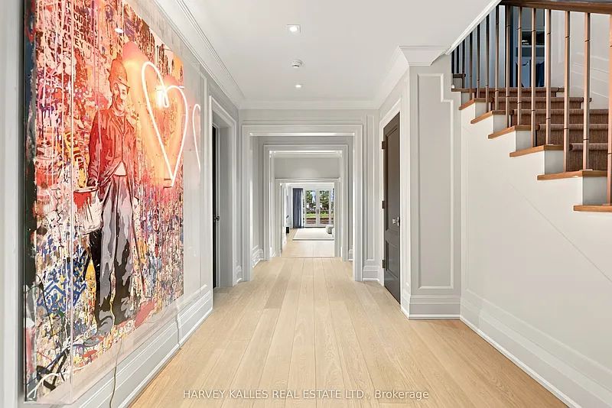
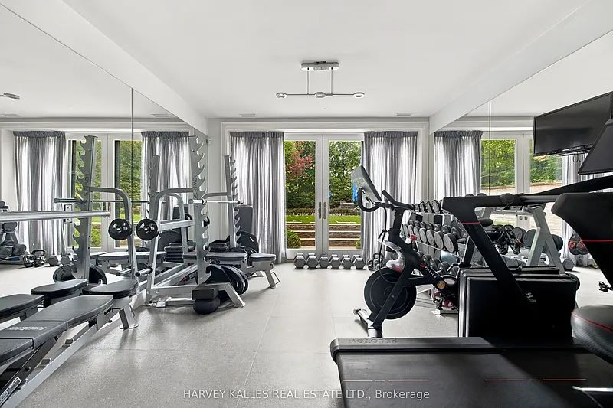
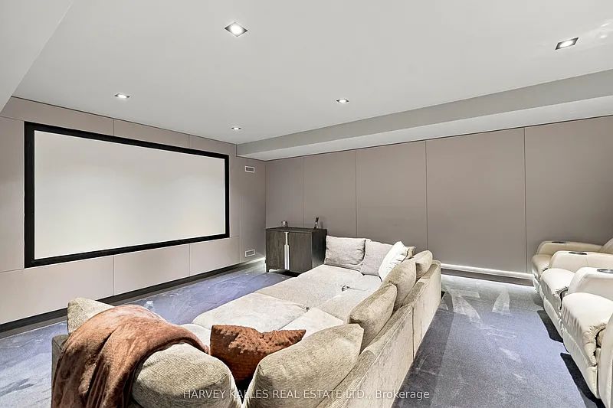
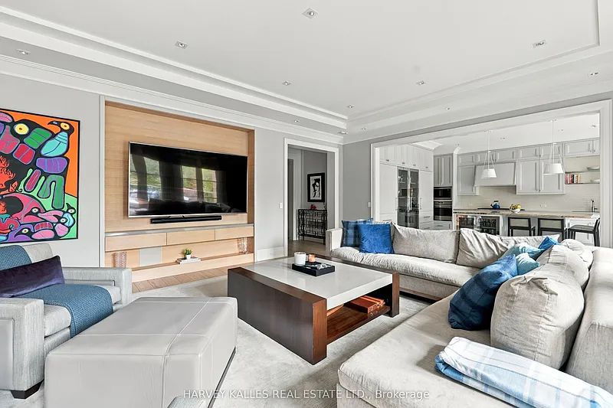
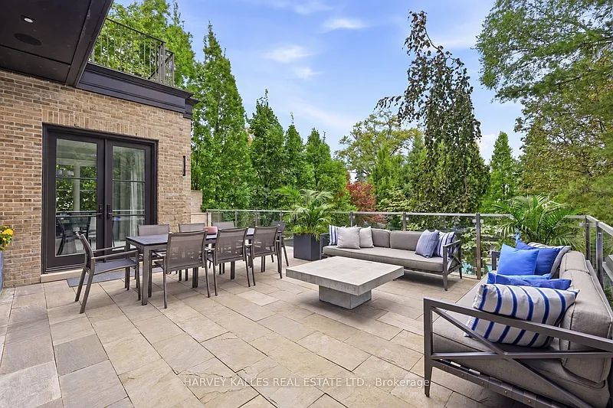
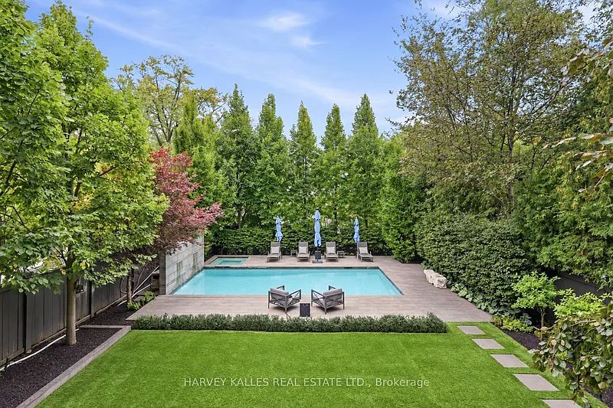
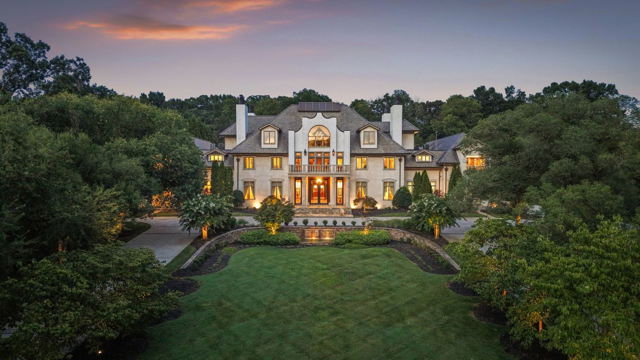
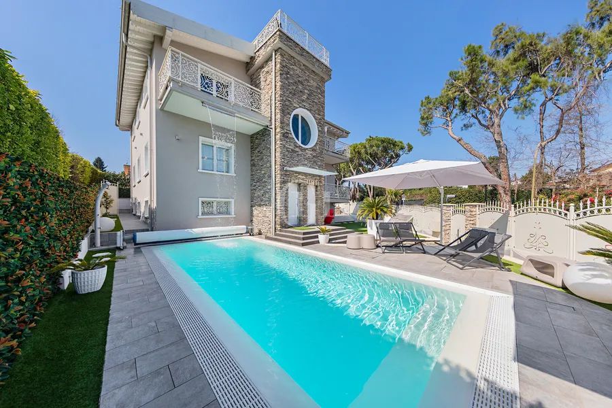
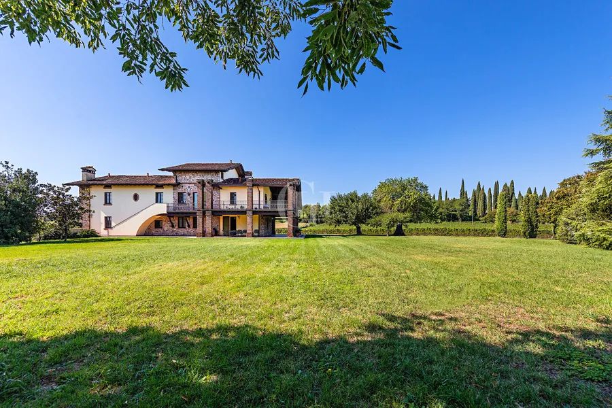
An Exceptional Residence In The Heart Of Forest Hill, Where Architectural Pedigree, Sophisticated Design And Uncompromising Construction Come Together In A Truly Remarkable Setting. Offering Over 8,700 Square Feet Of Living Space, The Home Is Designed By Renowned Architect Richard Wengle, With Interiors By Robyn C. Clarke And Construction By GES. 221 Dunvegan Road Was Created With An Extraordinary Level Of Attention To Detail. From The Quality Of The Materials To The Precision Of The Craftsmanship, Every Element Reflects Exceptional Construction, Thoughtful Design And A Refined Sense Of Timeless Luxury. The Home Is Surrounded By Mature, Private Landscaping, Creating A Secluded Setting Rarely Found In Such A Central Location. The Backyard Is Anchored By A Gib-San Pool, Creating A Private Outdoor Retreat Designed For Both Entertaining And Family Living, With A Wonderful Sense Of Privacy And Calm. A Cambridge Elevator Provides Convenient Access Throughout The Home, While The Garage Features An Impressive Car Lift With Access To The Lower Level, An Exceptional Feature For The Automotive Enthusiast Or Collector. A Heated Private Driveway Adds Another Layer Of Comfort And Convenience. Set On One Of Forest Hill's Most Established Streets, The Location Is Equally Remarkable. Walk To Forest Hill Village, Enjoy Easy Access To Many Of Toronto's Most Respected Schools, And Experience Everything That Makes This One Of The City's Most Sought-After Neighbourhoods. 221 Dunvegan Road Is A Rare Combination Of Architectural Distinction, Exceptional Craftsmanship, Privacy, Sophisticated Living And An Irreplaceable Forest Hill Location. (id:41202)
Location:
221 DUNVEGAN ROAD, Toronto (Forest Hill South), Ontario M5P2P3, CA
STATUS: FOR SALE
Features & Amenities
Interior
TOTAL BEDROOMS 7
TOTAL BATHROOMS 8
FLOORING Hardwood, Carpeted
APPLIANCES
Hot Tub, Garage door opener remote(s), Central Vacuum, Water Heater, Alarm System, Dishwasher, Dryer, Microwave, Oven, Gas stove(s), Washer, Window Coverings, Refrigerator
Area & Lot
STATUS For Sale
MLS® ID C13816180
TYPE Residential
NEIGHBORHOOD Toronto
Exterior
STORIES 3
WATER SOURCE Municipal water
LOT FEATURES Landscaped, Lawn sprinkler
HEAT TYPE Forced air, Natural gas
AIR CONDITIONING Central air conditioning
SEWER Sanitary sewer
HOA AMENITIES Schools, Park, Public Traánit
Financial
SALES PRICE: $12,995,000 CAD
———
CONTACT AGENT
Adam Weiner
Sales Representative
PHONE: +1 (416) 545-9151
EMAIL: adam@adamweiner.ca
Michael Silverberg
Sales Representative
PHONE: +1 (416) 949-3134
EMAIL: Michael@MichaelJSilverberg.com


 पंजीकरण / लॉगिन
 सहेजी गई लिस्टिंग
 सहेजी गई खोजें
 मित्र
मित्र
 खाता शेष

 अपार्टमेंट | शॉपहाउस
 टाउनहाउस
 भूमि अधिग्रहण
 इमारत
इमारत
 रीज़ॉर्ट
 विशेष
विशेष

 विमान
विमान
 AIRCRAFTS
 हेलीकॉप्टर
 क्रूज़ शिप
 SAILING YACHTS
 EXPLORER & CLASSIC YACHTS

 गाड़ी
गाड़ी
 CLASSIC CARS
 ELECTRIC CARS
 मोटरसाइकिल
 साइकिल
 अन्य परिवहन साधन

 क्वार्ट्ज
 स्वचालित
 टूरबिलन
 कंकाल
कंकाल
 घड़ी की तिजोरी
 OTHERS

 हीरे के आभूषण
 सोने के गहने
 चांदी के गहने
 गहना
गहना
 फेंग शुई वस्तुएं
 VINTAGE JEWELRY

 हैंडबैग
 क्लच बैग
 वस्त्र
 जूते और सैंडल
 चश्मा
चश्मा
 सौंदर्य प्रसाधन
 परफ्यूम
 गर्दन
गर्दन

 कलात्मक चित्रकला
 सजावटी दीपक
 संग्रह
 प्राचीन वस्तु
 शिल्पकला
 सुगंधित मोमबत्ती

 रिहायश
 PRIVATE HOUSE & VILLAS
 APARTMENTS & OTHERS
 FINE DINING
 रेस्टोरेंट
 COFFEE & LOUNGE